MHIC-# 159993  |  DE-# GC 5653  |  PAHIC-# 177228
Chef's Dream project
Back to Projects
Outdoor KitchenPatioEntertainment

Chef's Dream

Built for the homeowner who takes outdoor cooking seriously — a fully equipped kitchen and entertainment space that makes every gathering unforgettable.

This project was built around one idea: bringing the kitchen outside. The homeowners wanted a space where they could cook, entertain, and host without ever having to go back inside.

LandPro designed and built a full outdoor kitchen setup complete with a custom patio surround, built-in grill station, counter space, and seating area. Every detail was chosen for durability, function, and style — because a great outdoor kitchen should look as good as the food coming off it.
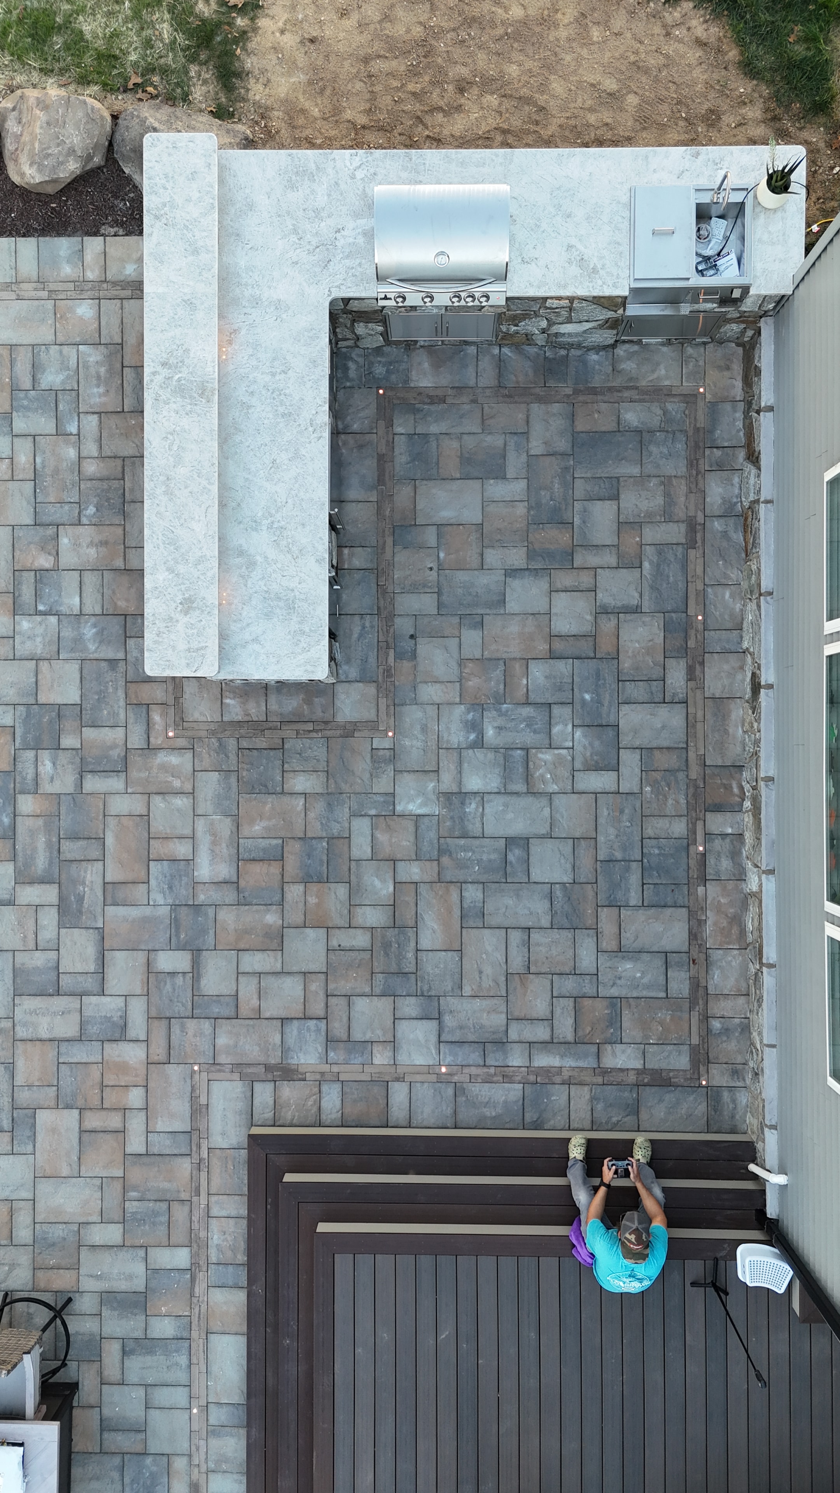
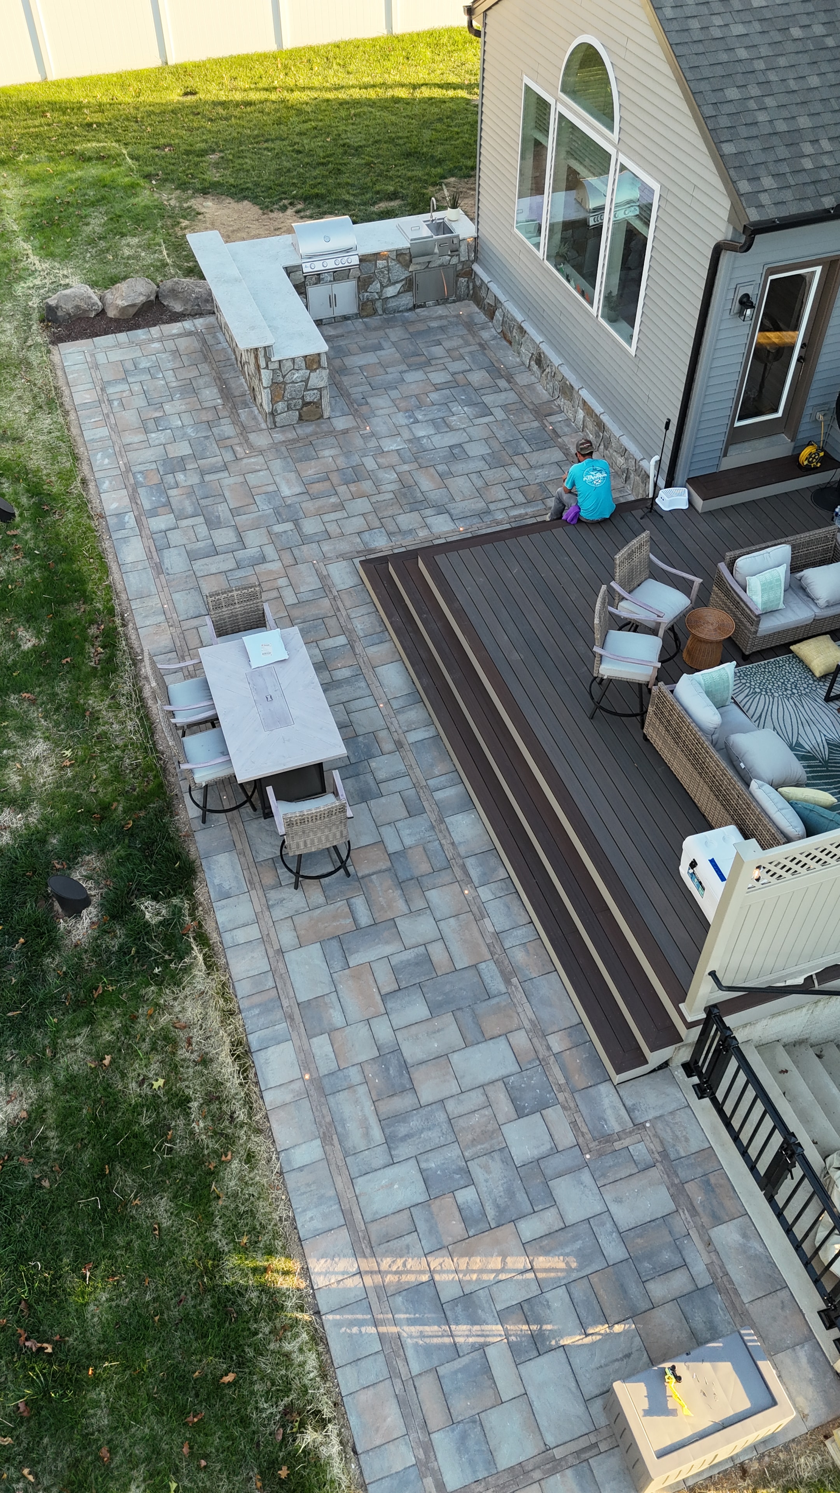
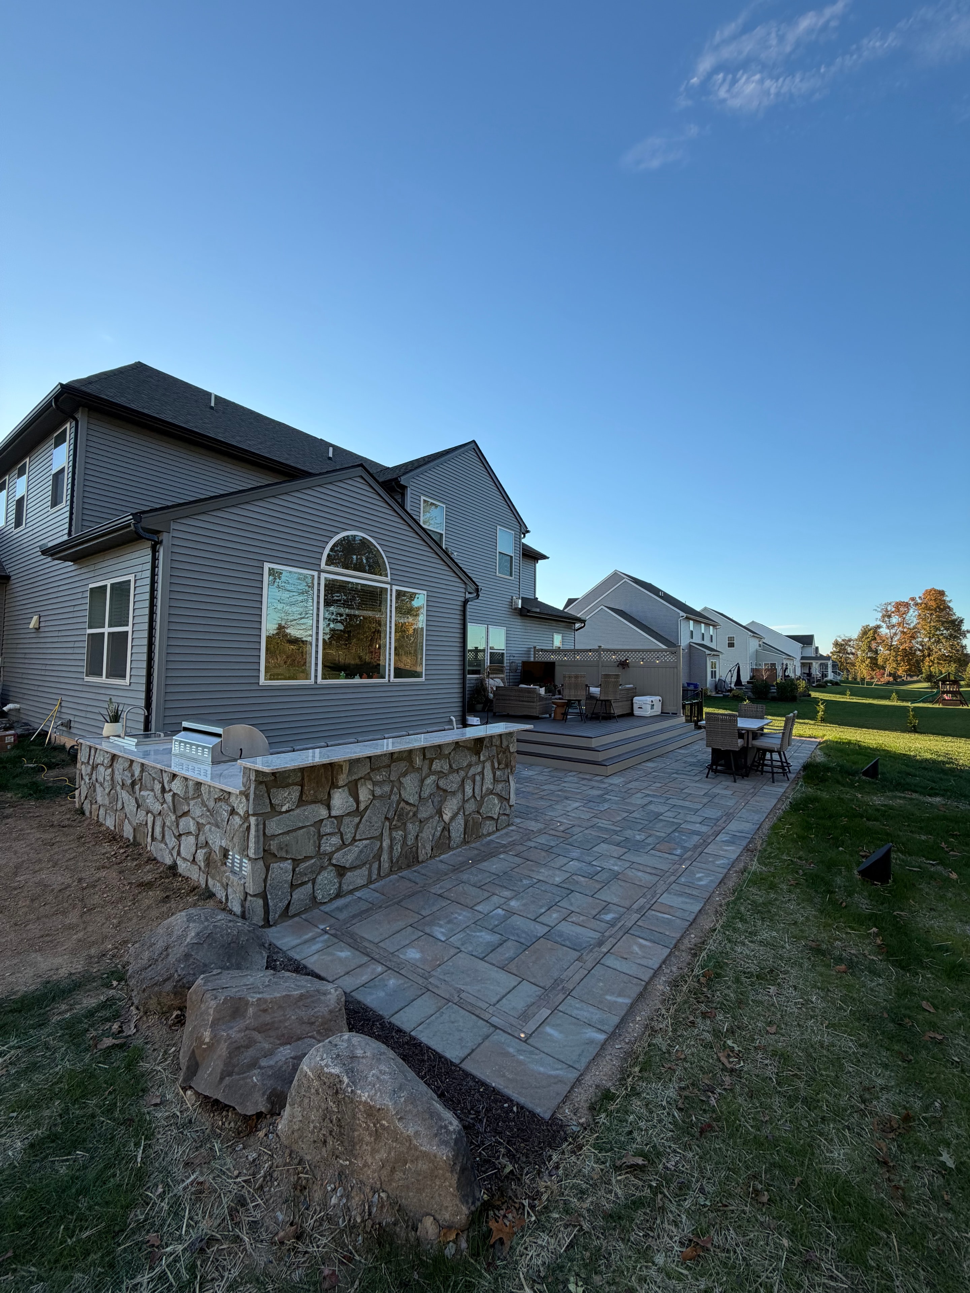
Chef's Dream — aerial overhead shot of full paver patio with dining set, composite deck with lounge furniture, outdoor kitchen station, and boulder landscaping
View full size
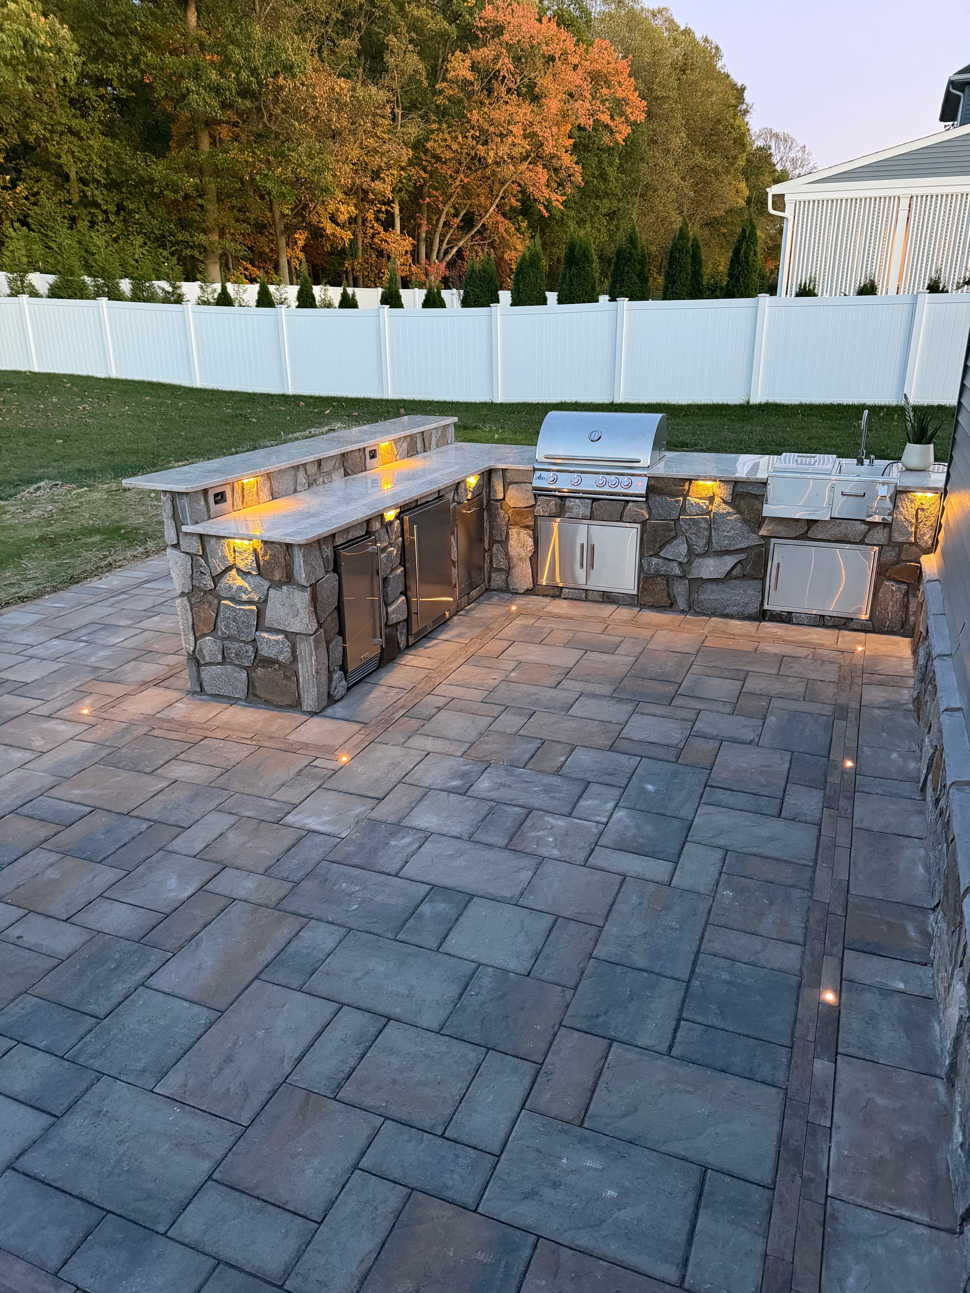
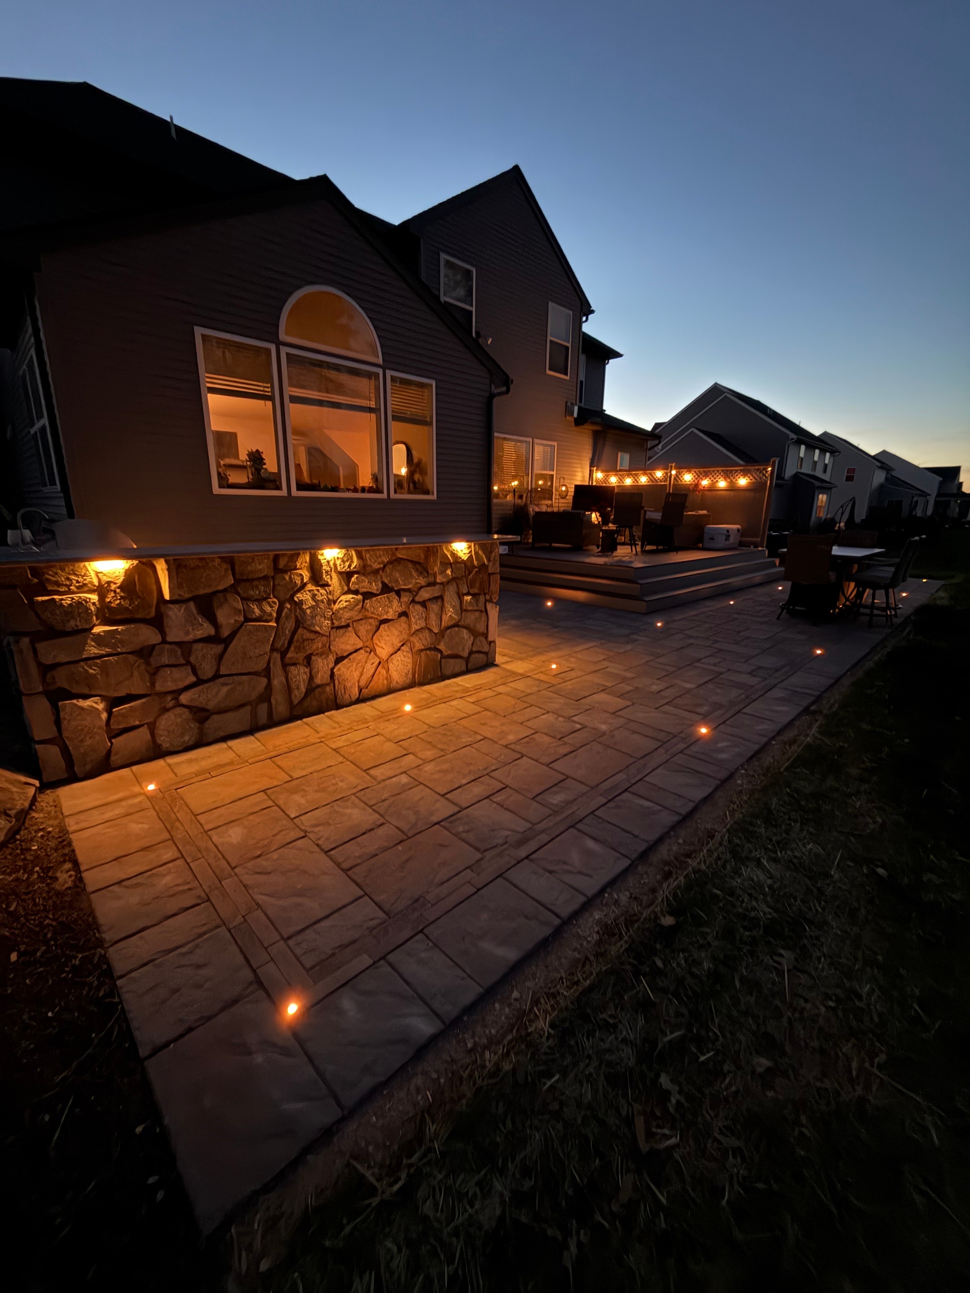
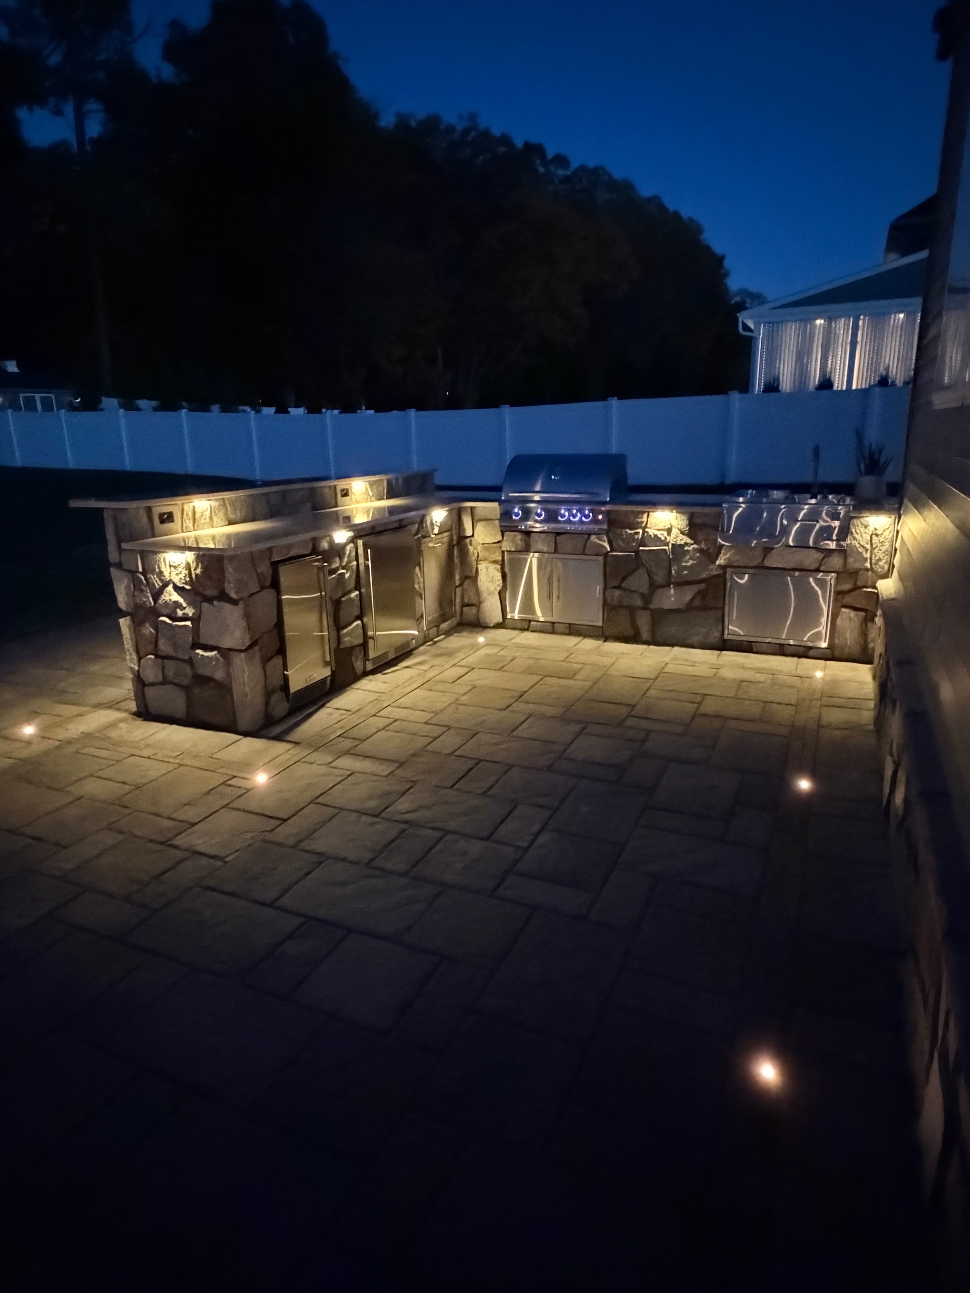
Chef's Dream — nighttime close-up of outdoor kitchen with warm LED uplighting on stone surround, stainless grill glowing blue, paver patio dot lights, deep blue sky
View full size
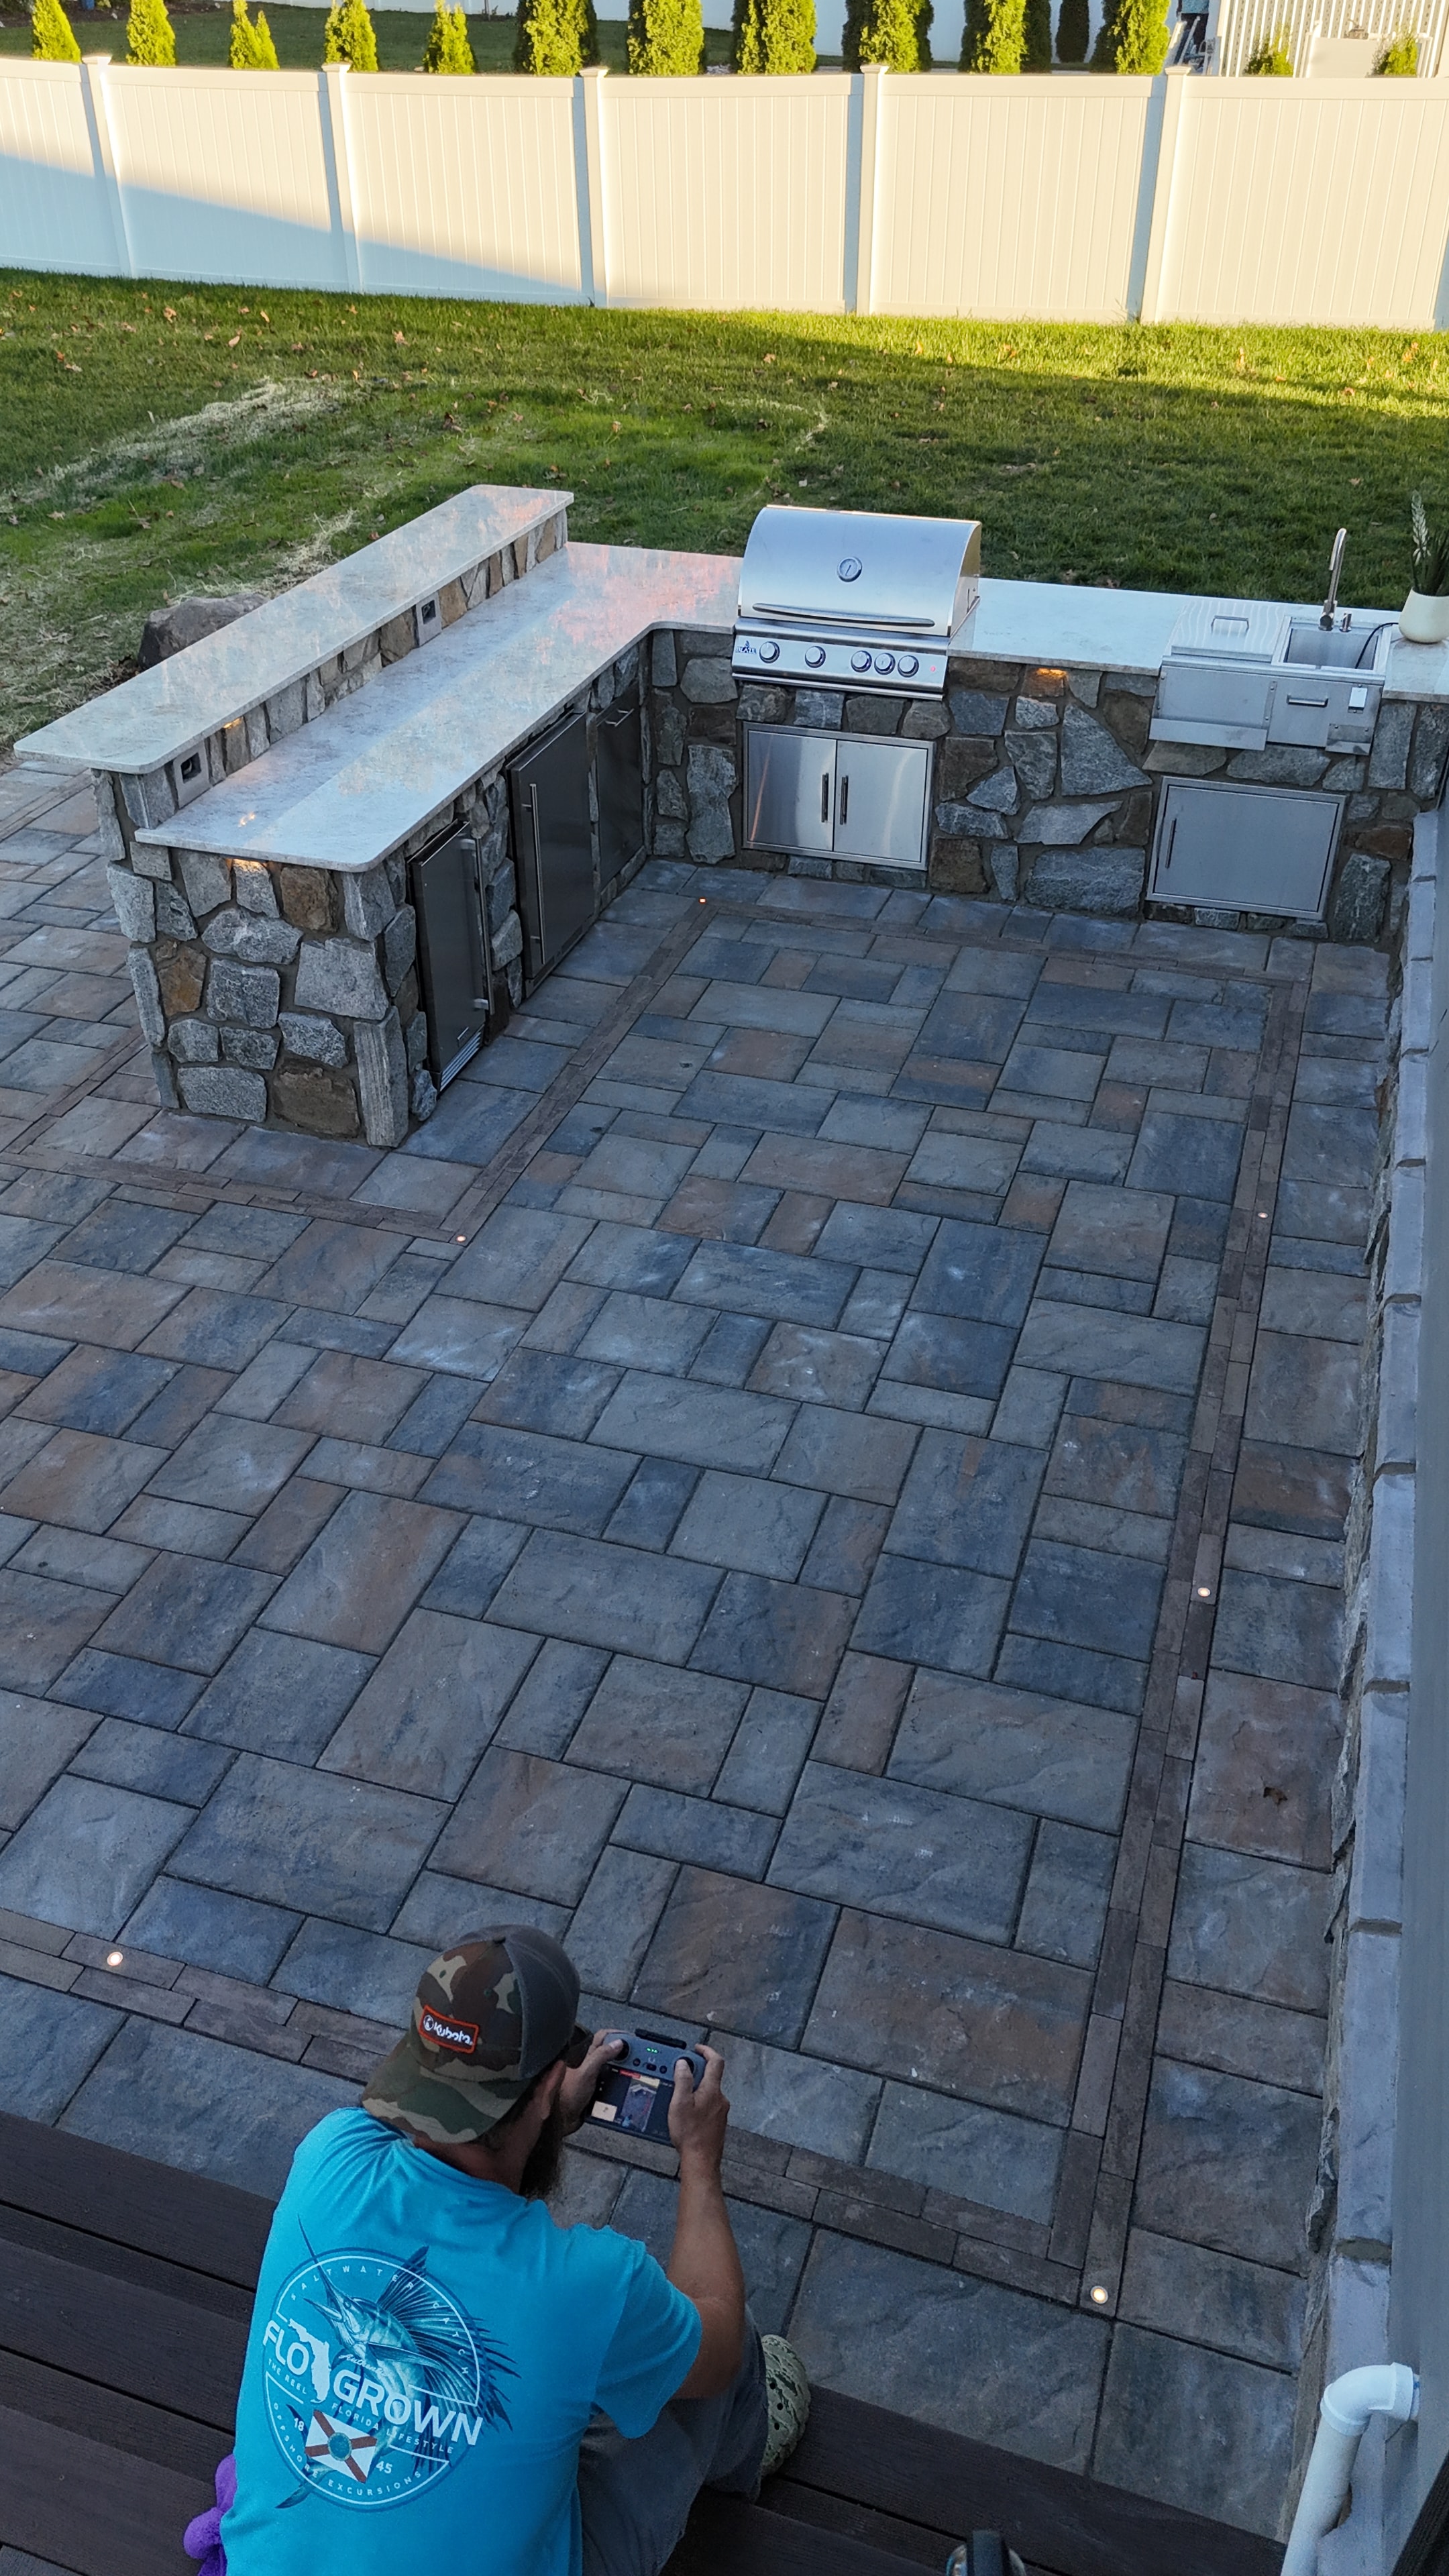
Chef's Dream — aerial overhead shot of paver patio with LED dot lights, composite deck, and outdoor kitchen with granite countertop and stone surround
View full size
Chef's Dream — aerial angled shot of full paver patio with dining set, composite deck with lounge furniture, outdoor kitchen, boulder border, and green lawn
View full size
Chef's Dream — aerial dusk shot of crew member flying drone over paver patio with LED dot lights, outdoor kitchen with stone surround and granite countertop, composite deck alongside
View full size
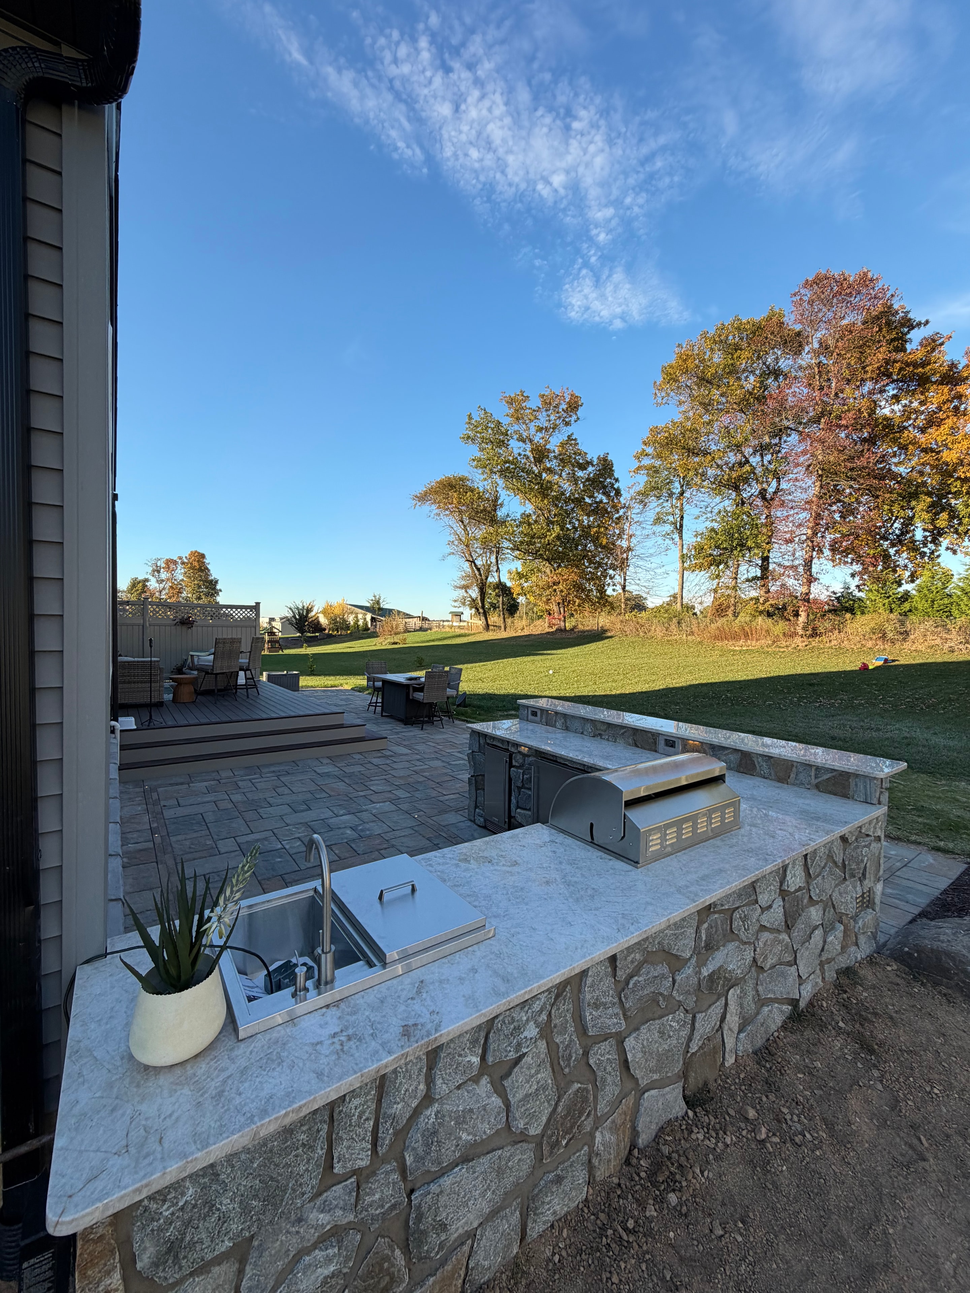
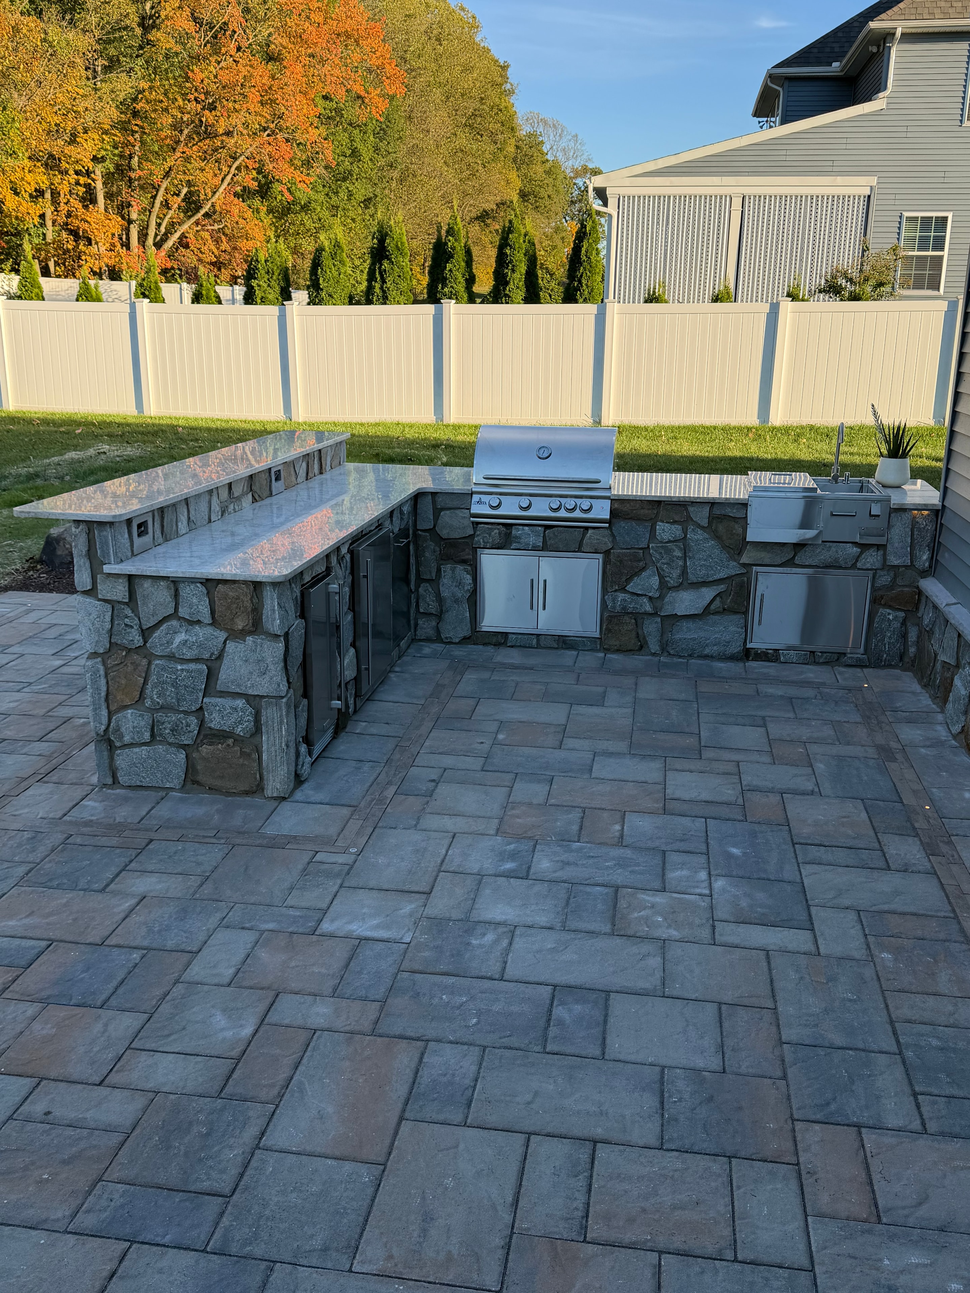
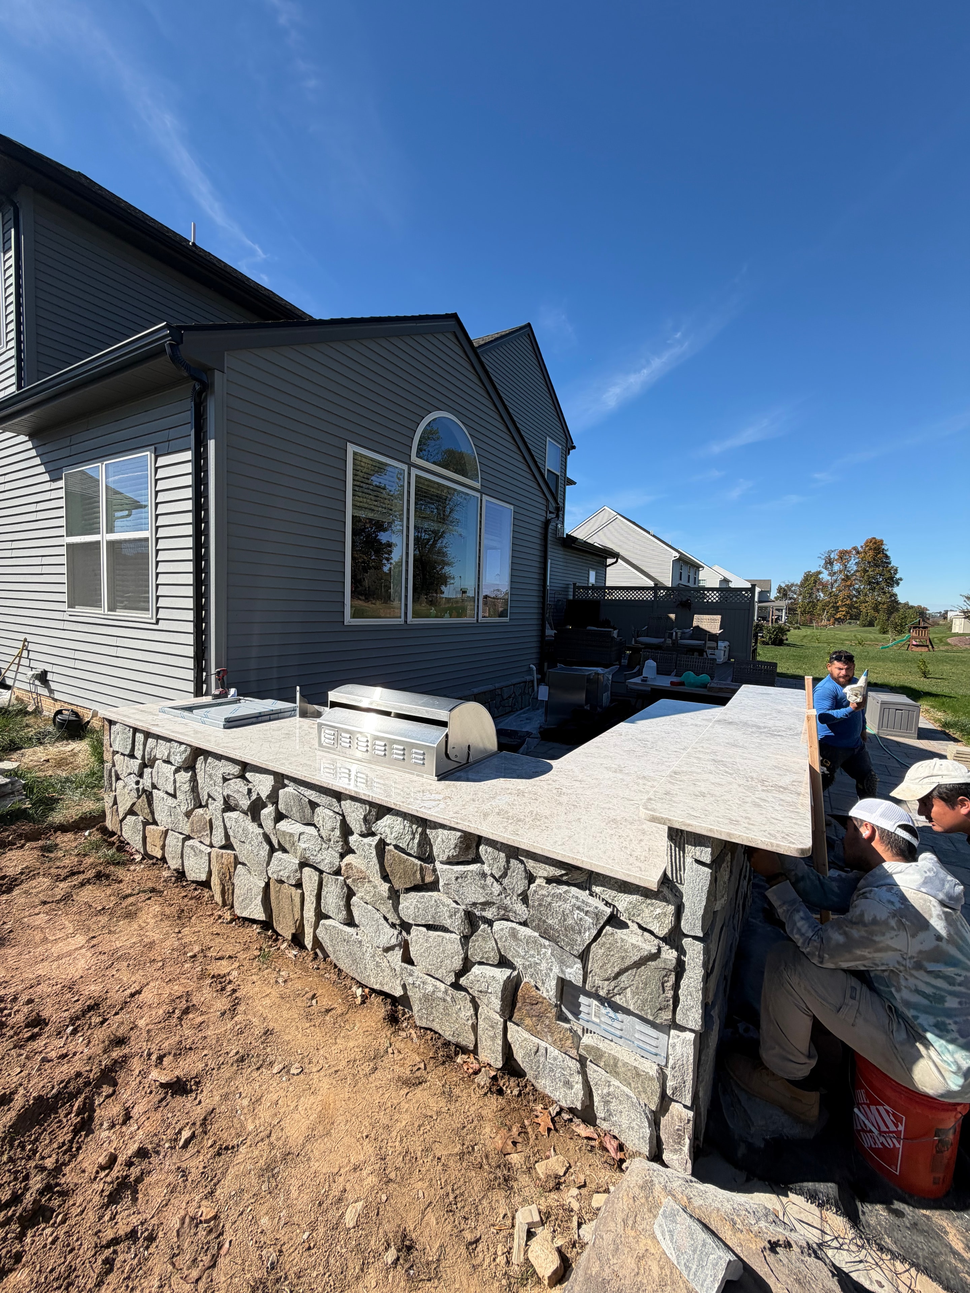
Chef's Dream — daytime ground-level view of granite countertop outdoor kitchen with stainless grill and side burner, stone surround, paver patio, and open green lawn with fall foliage
View full size
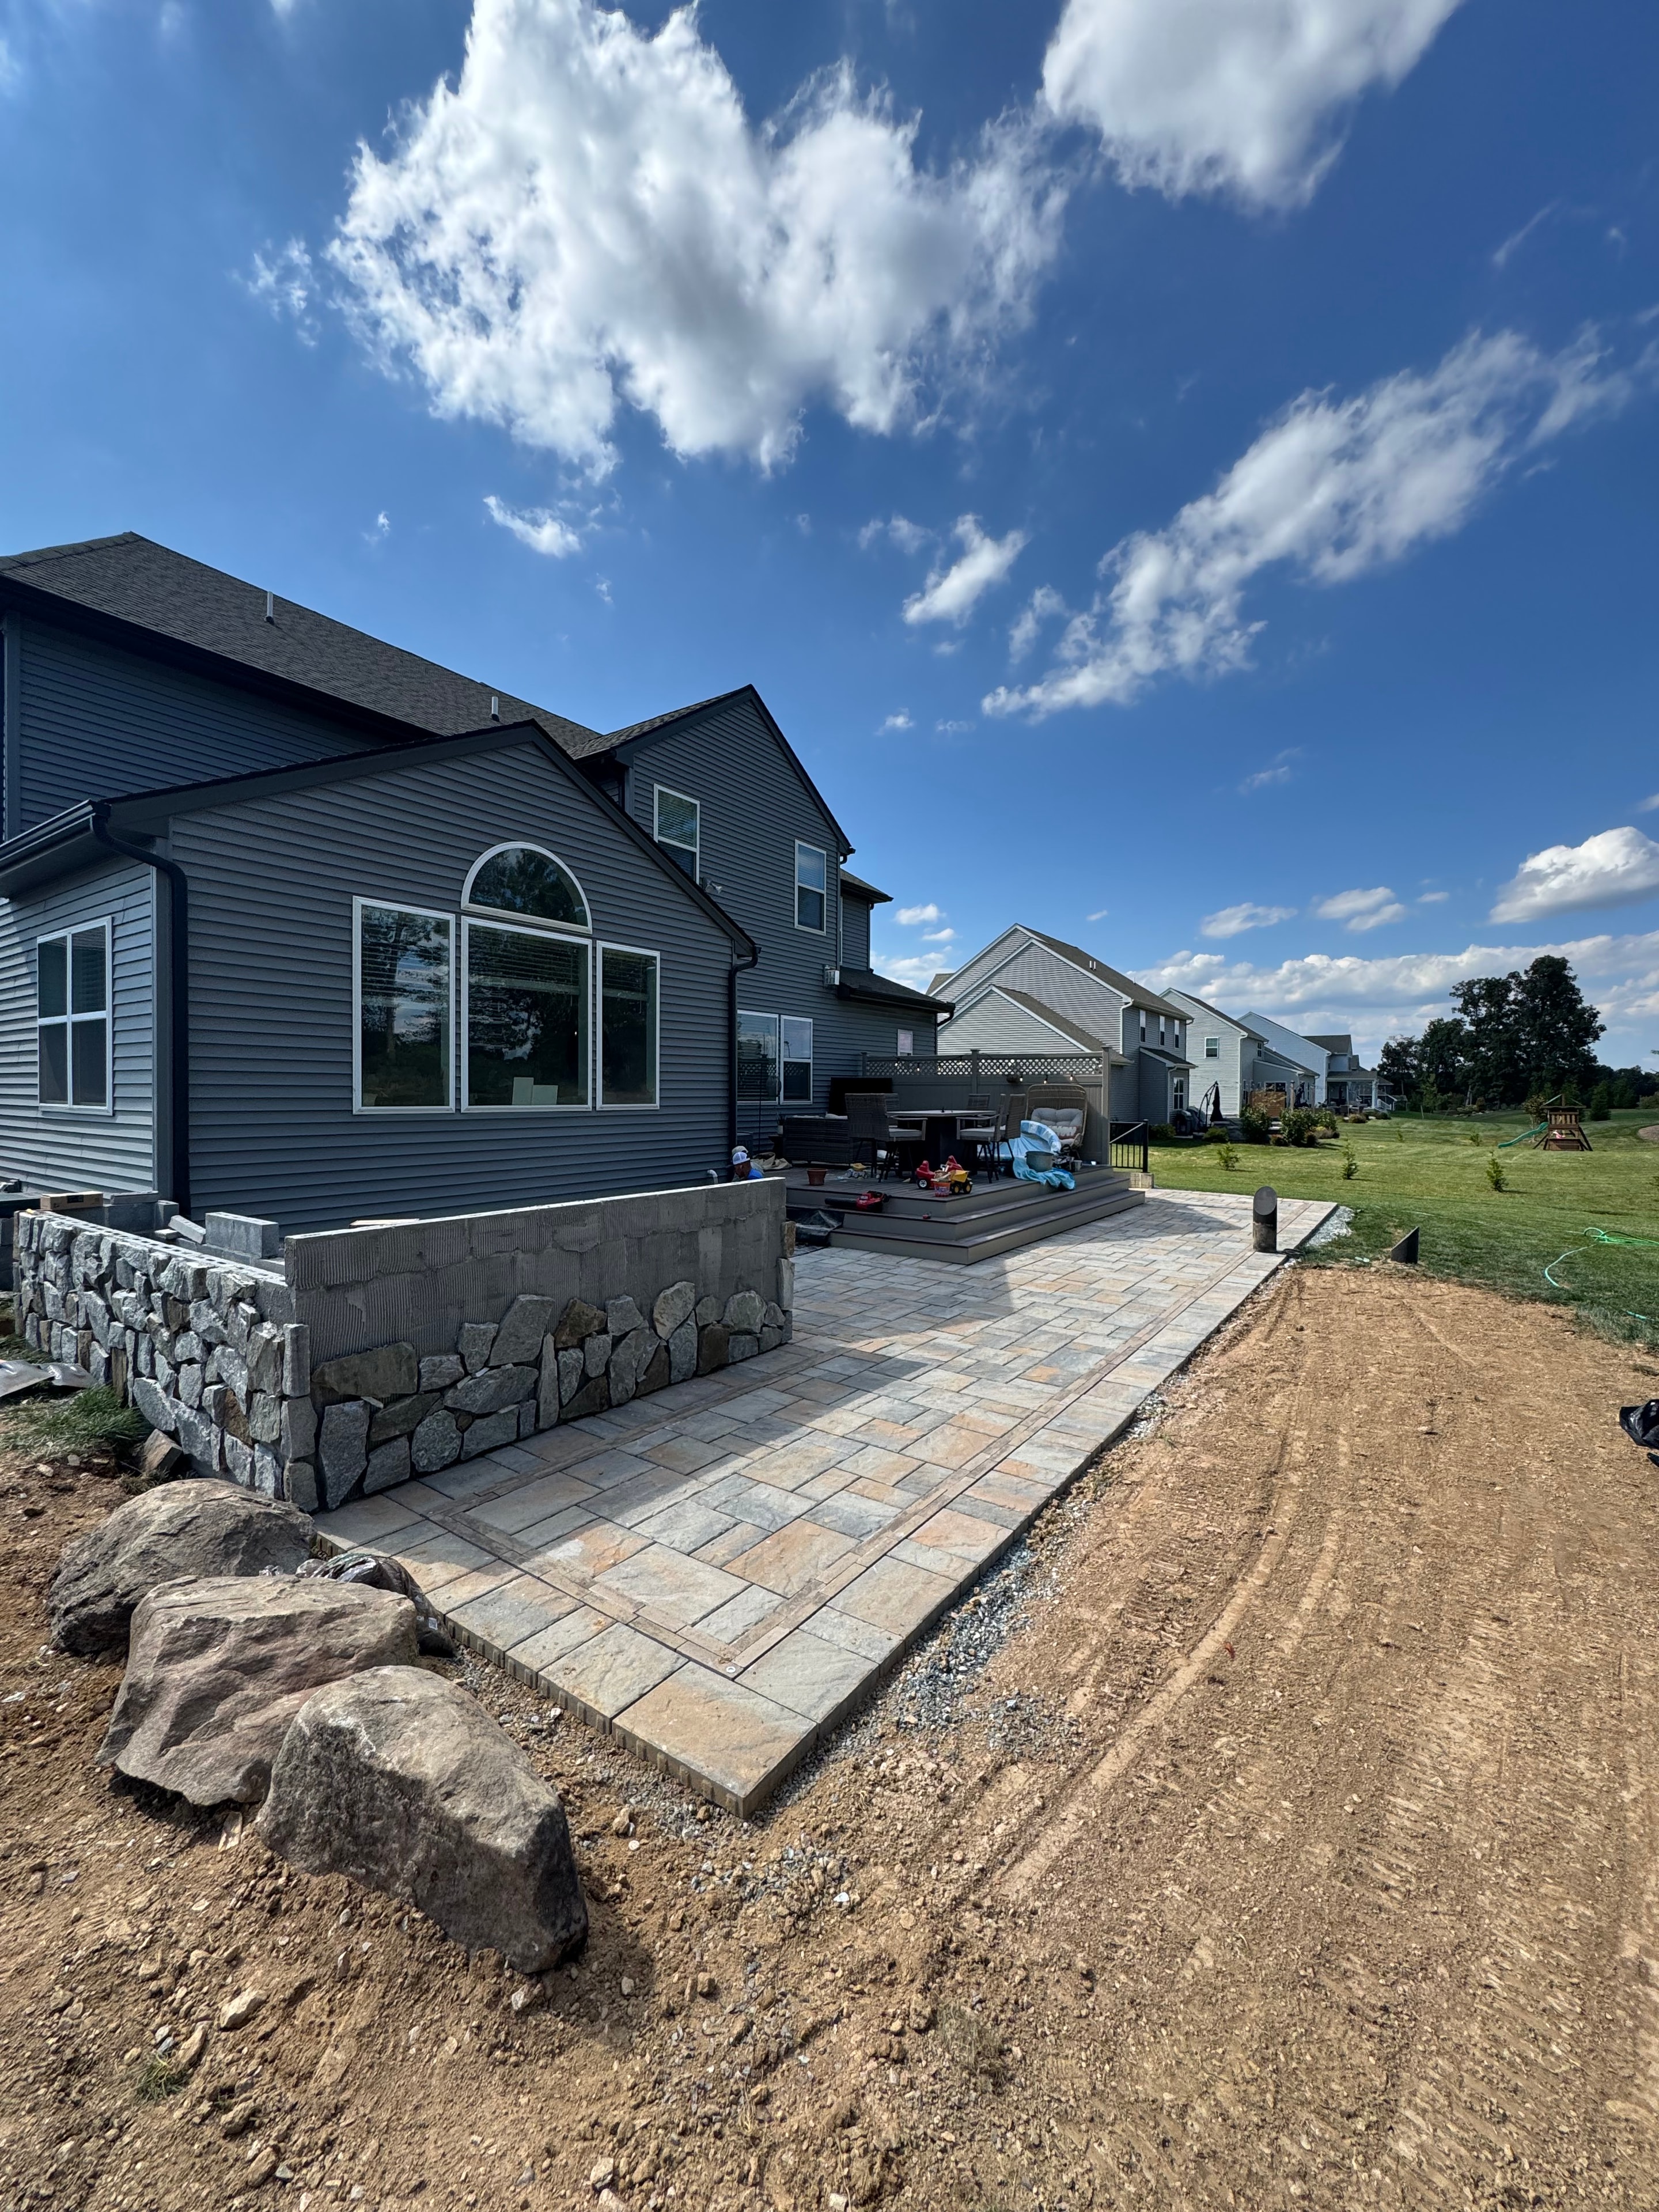
Chef's Dream — daytime wide shot of paver patio beside modern gray metal-sided house with stone retaining wall, boulder accent, and composite deck with pergola in background
View full size
Chef's Dream — daytime close-up of outdoor kitchen with dark stone surround, stainless grill, griddle, and access drawers set into Techo Bloc paver patio with fall foliage backdrop
View full size
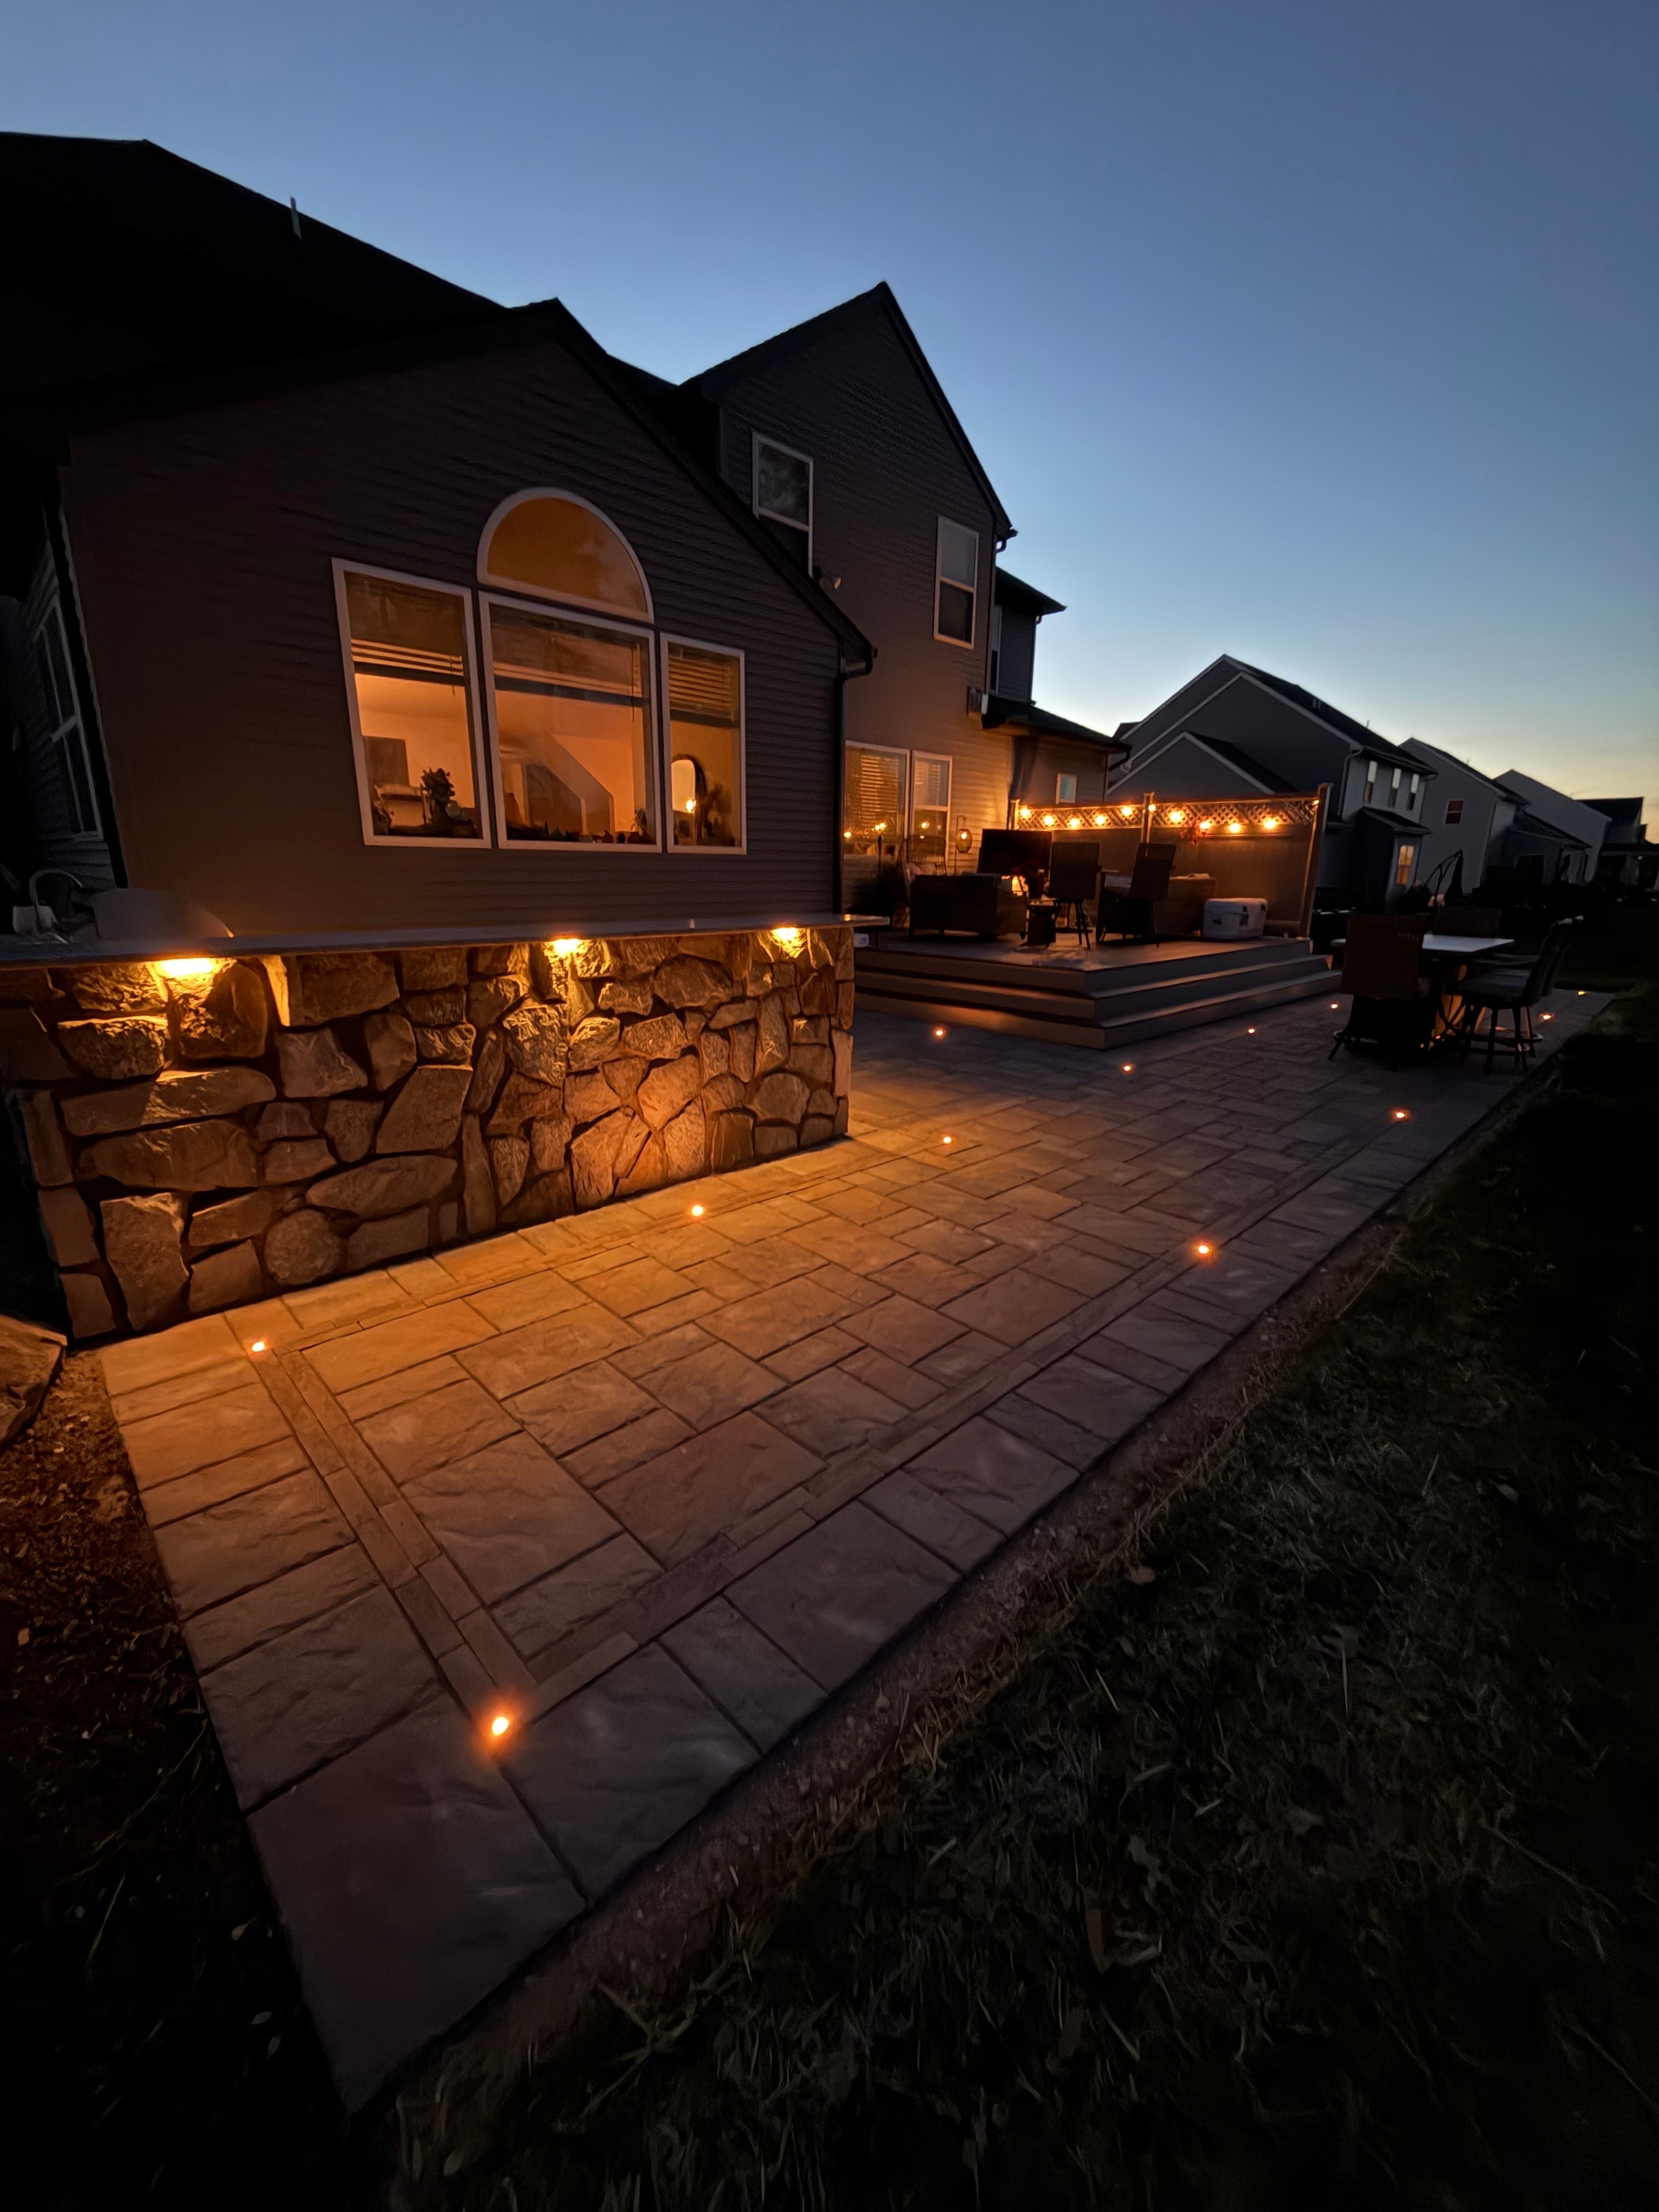
Chef's Dream — dusk wide shot of paver patio with LED dot lights glowing, stone retaining wall with warm uplighting, composite deck with string lights, and modern gray house lit from within
View full size

The result is a backyard that's become the go-to spot for family dinners, neighborhood cookouts, and everything in between. When the kitchen is this good, everyone wants to be outside.

01

Design

Plans, renderings, and layout concepts developed before breaking ground.

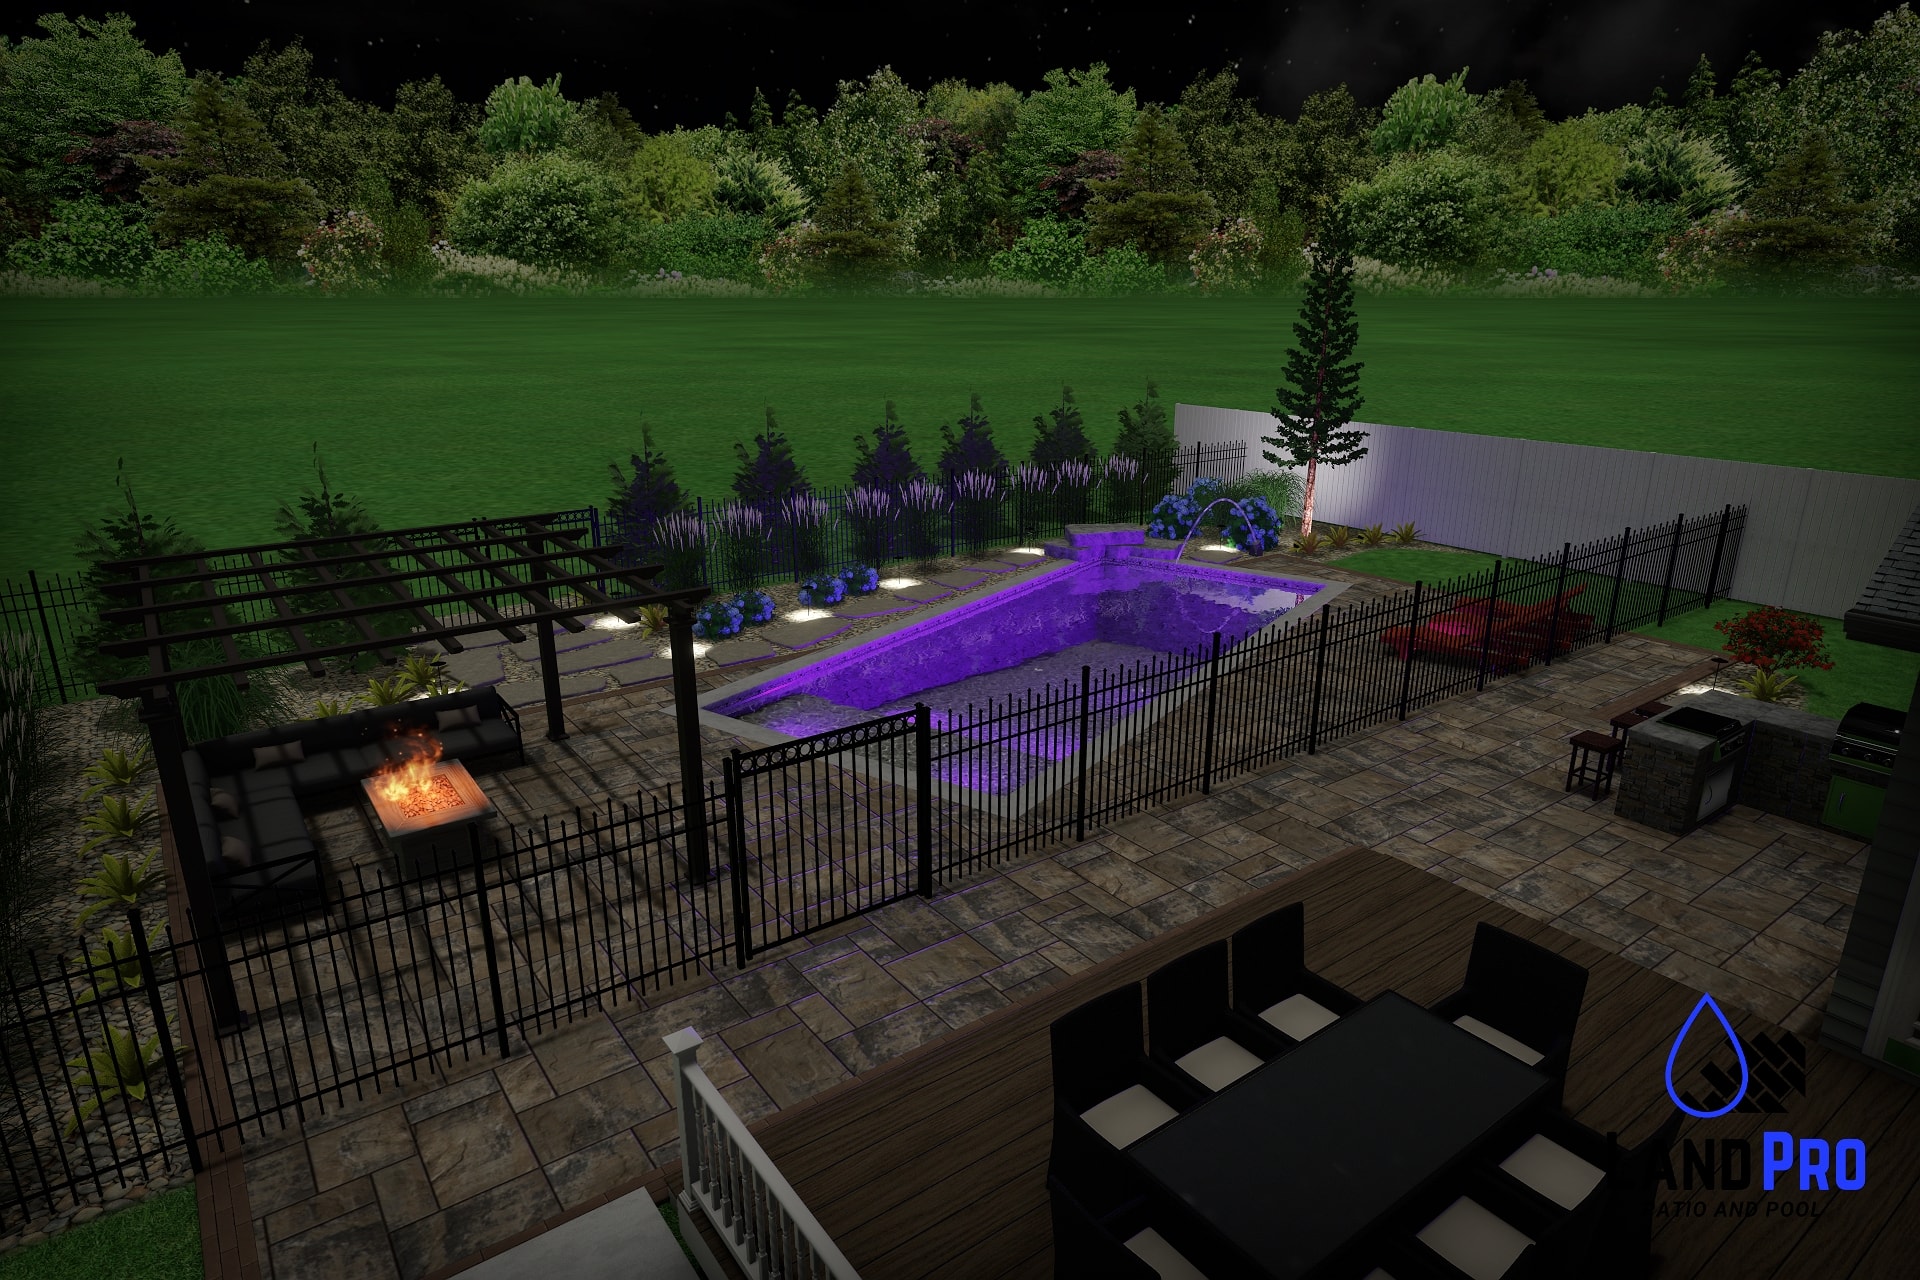
Designed with a pool in mind — built in phases

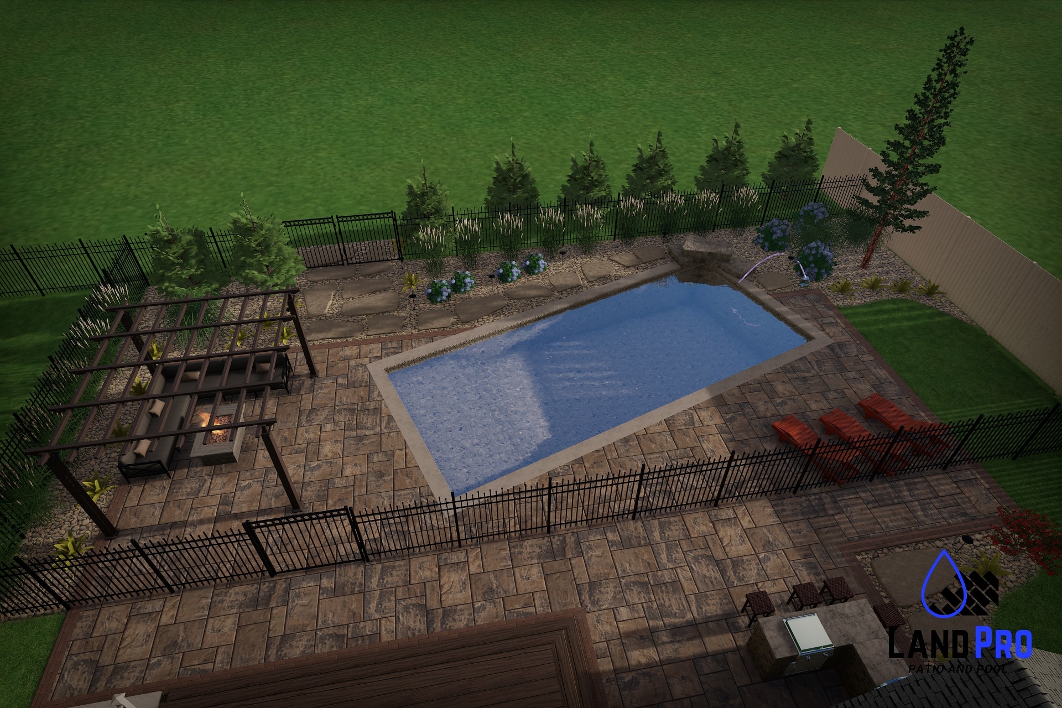
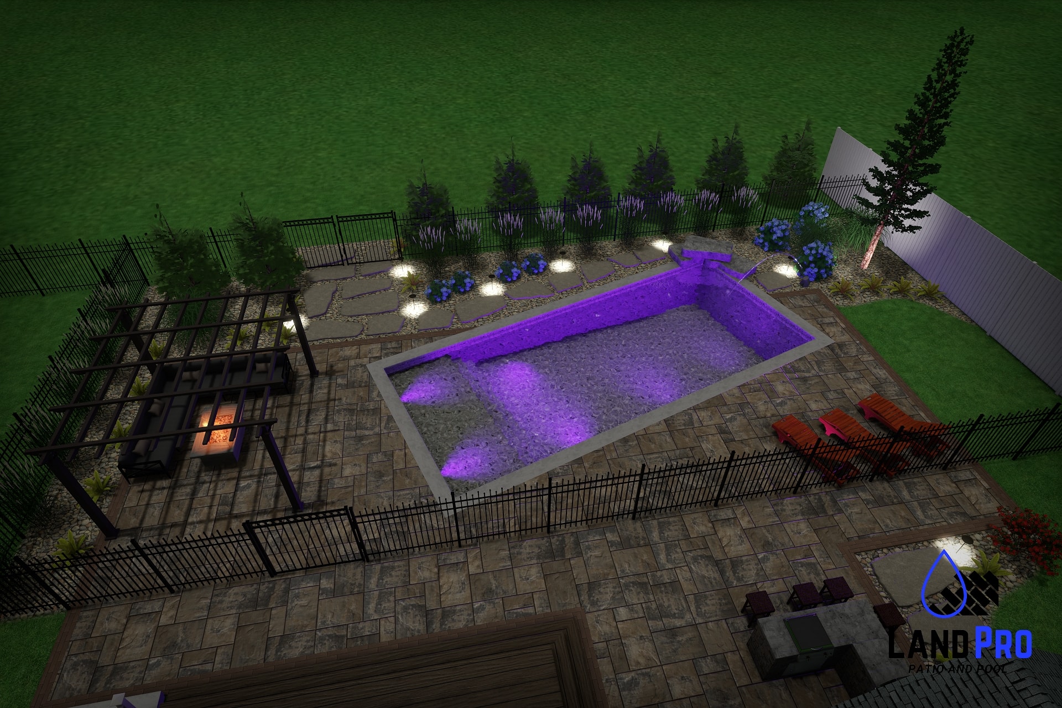
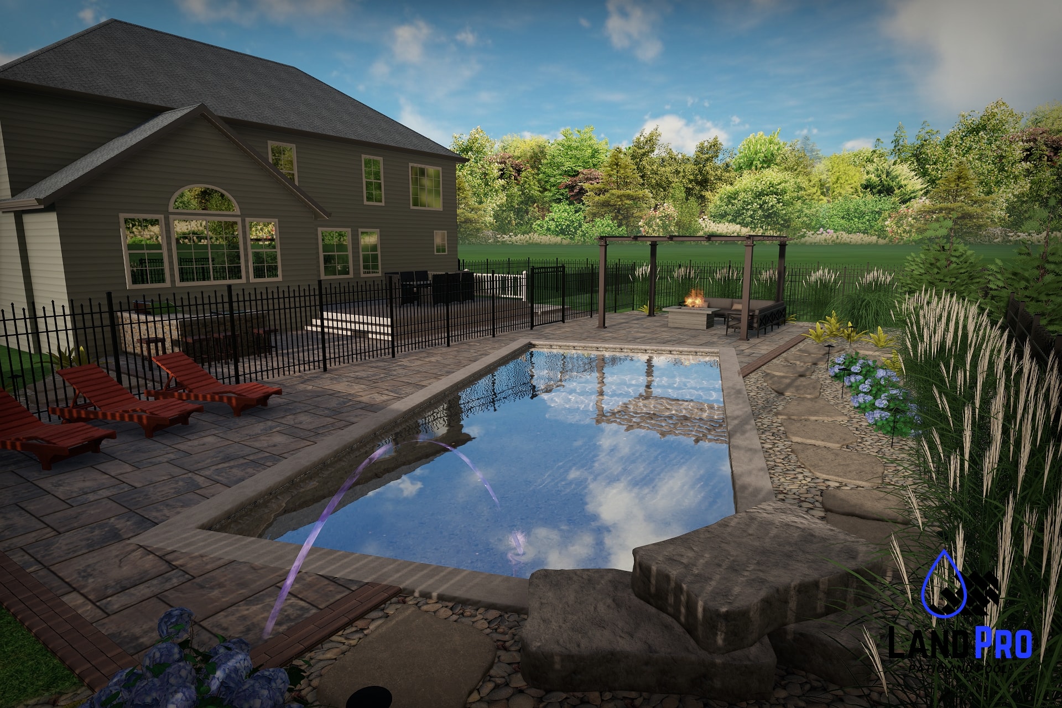
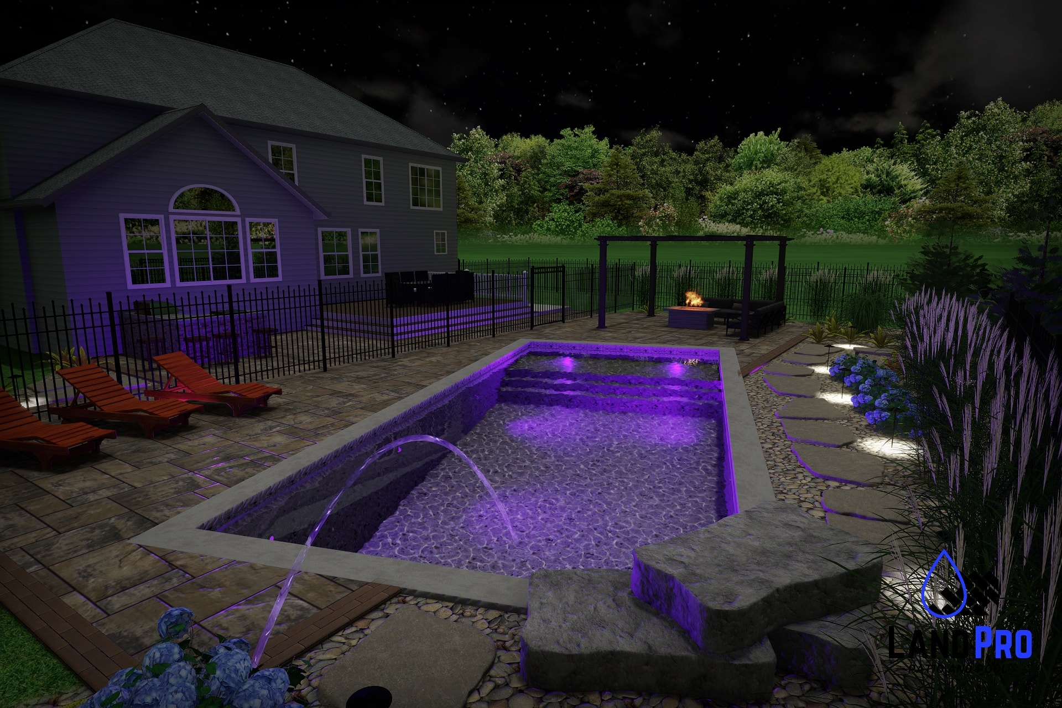
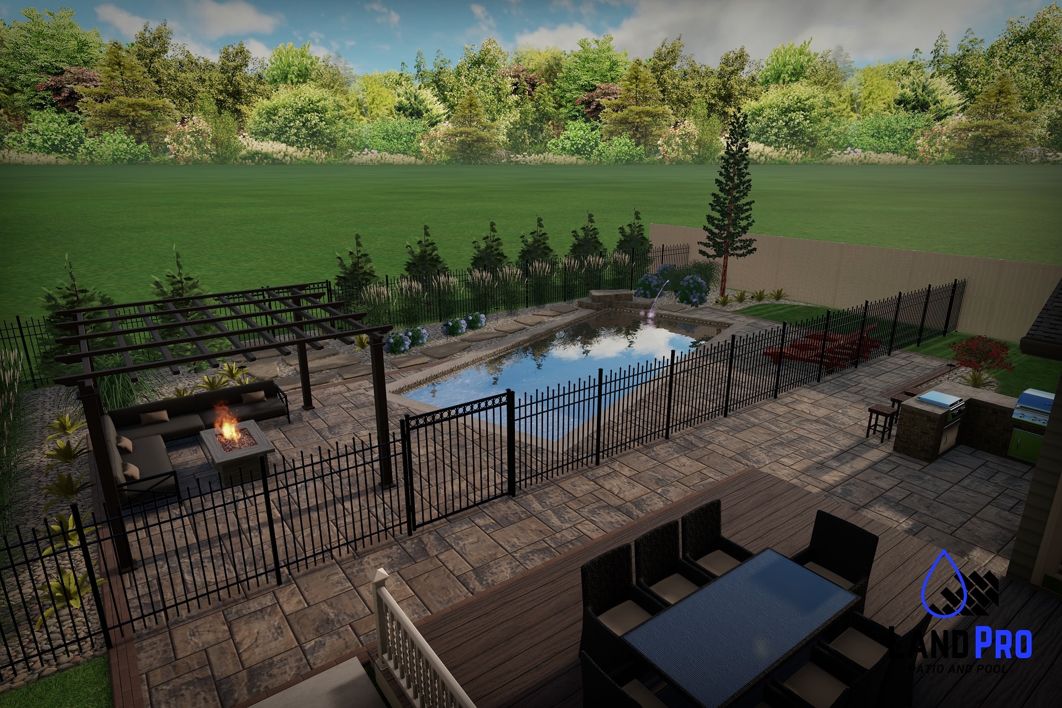
The full design for this project includes a San Juan Wylela Beach Ultra fiberglass pool with LED laminar jets and a jump rock — but the homeowners chose to build in phases, starting with the outdoor kitchen, Techo Bloc patio, and pergola first. The pool is planned for a future phase.

Building in phases is a smart approach that lets you start enjoying your outdoor space right away while spreading the investment over time. When LandPro designs a phased project, every element is planned from day one — so the patio, grading, utilities, and layout are all positioned to seamlessly accommodate the pool when you're ready to add it.

  • Start using your outdoor space sooner
  • Spread the investment across multiple seasons
  • No rework — everything is designed to connect from the start
  • Add the pool when the timing is right for you
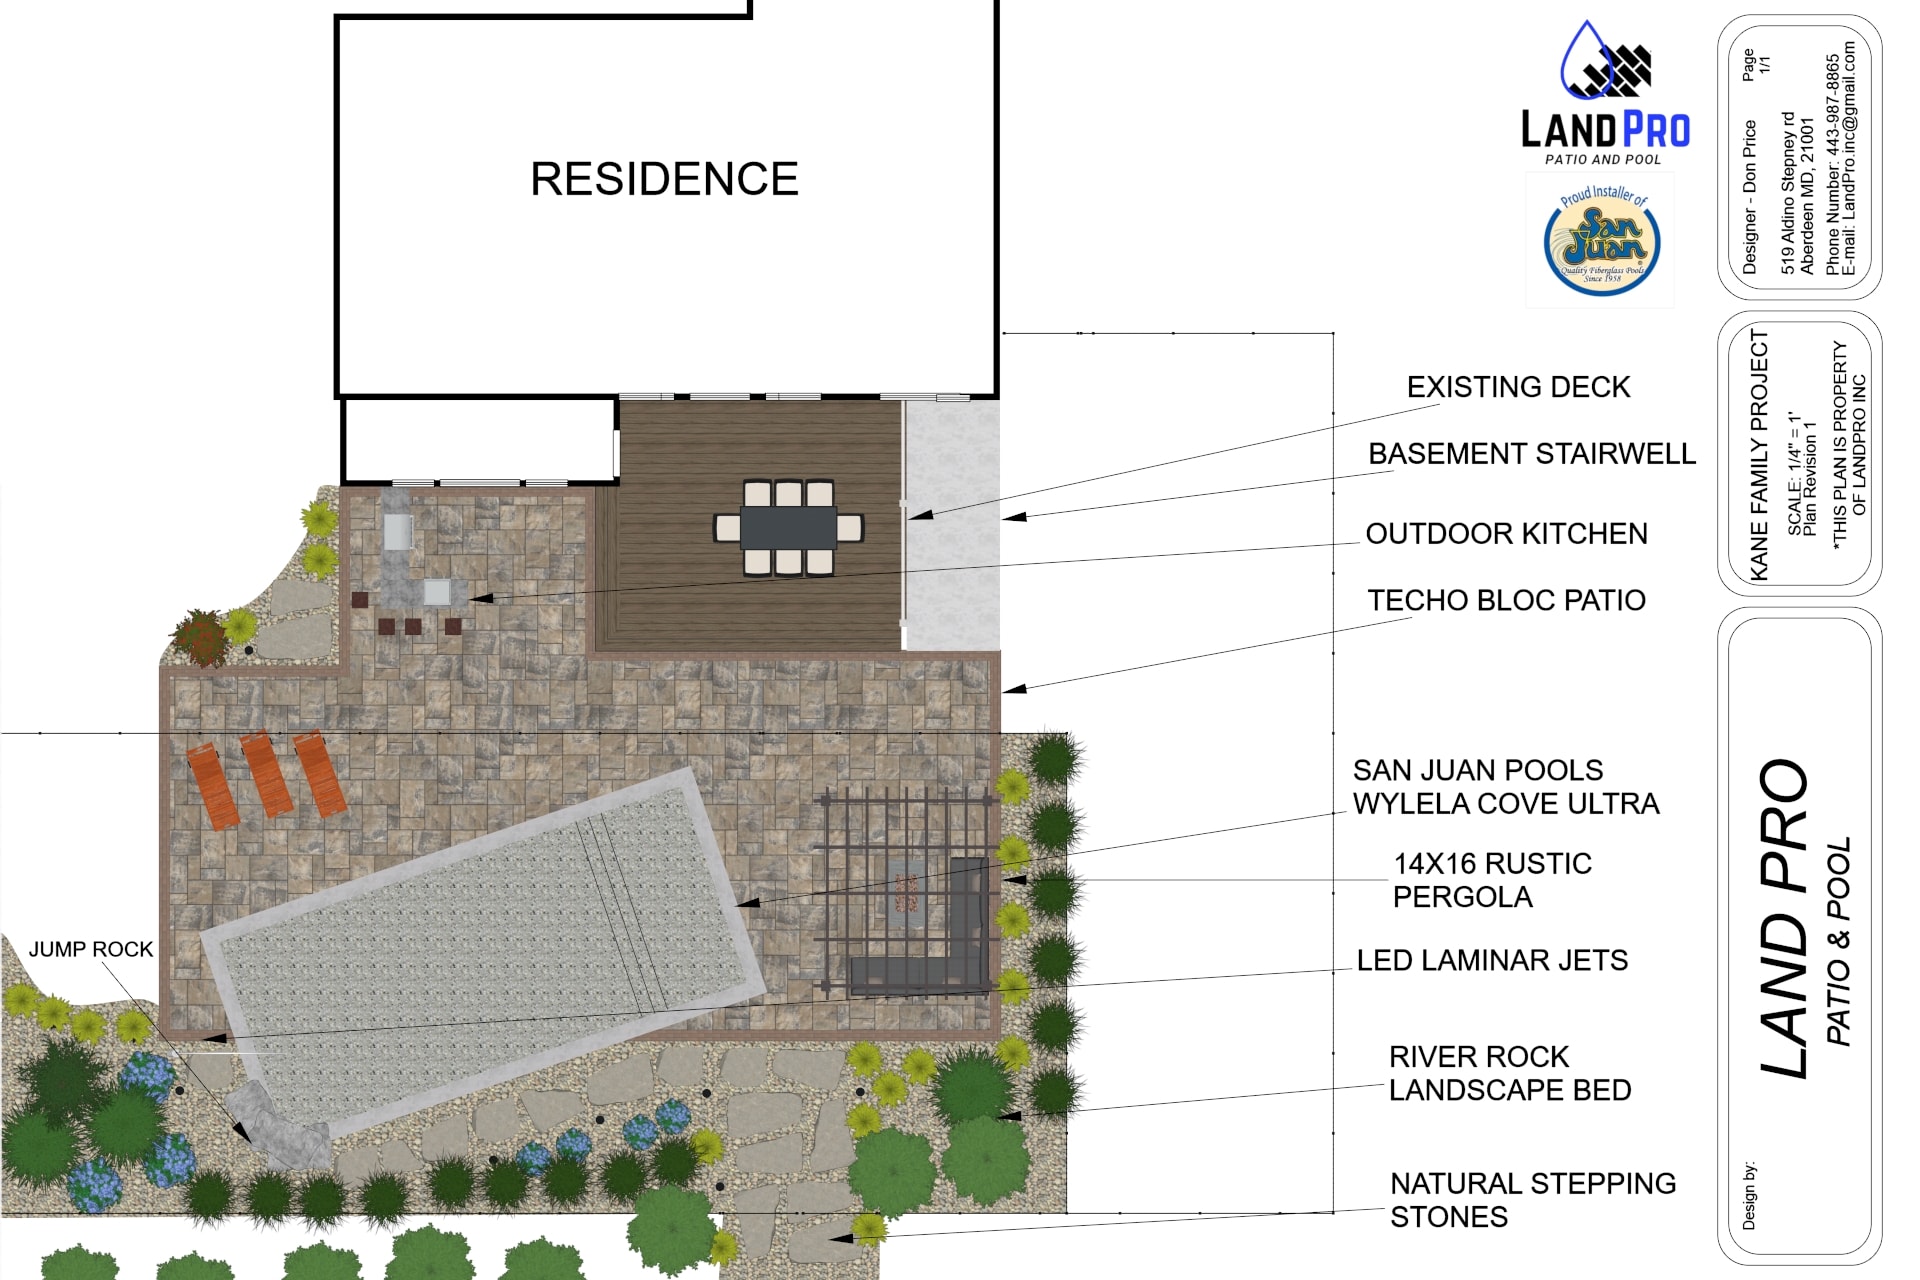
Chef's Dream — LandPro design plan showing outdoor kitchen, Techo Bloc patio, San Juan Wylela Cove Ultra pool, pergola, LED laminar jets, and river rock landscape bed
View full size
Chef's Dream — 3D daytime rendering of backyard with pool, paver patio, pergola with fire pit seating, red lounge chairs, and laminar water jets
View full size
Chef's Dream — 3D nighttime rendering of backyard pool with purple LED lighting, fire pit, pergola, and landscape uplighting
View full size
Chef's Dream — 3D daytime close-up rendering of pool with laminar jets, jump rock, paver patio, pergola with fire pit, and outdoor kitchen
View full size
Chef's Dream — 3D nighttime close-up rendering of pool with purple LED lighting, laminar jets, jump rock, and fire pit glowing under pergola
View full size
Chef's Dream — 3D daytime wide rendering of full backyard from deck level showing pool, paver patio, pergola with fire pit, outdoor kitchen, and landscaping
View full size
Chef's Dream — 3D nighttime wide rendering of full backyard from deck level showing pool with purple LED lighting, fire pit, outdoor kitchen, and landscape lighting
View full size
02

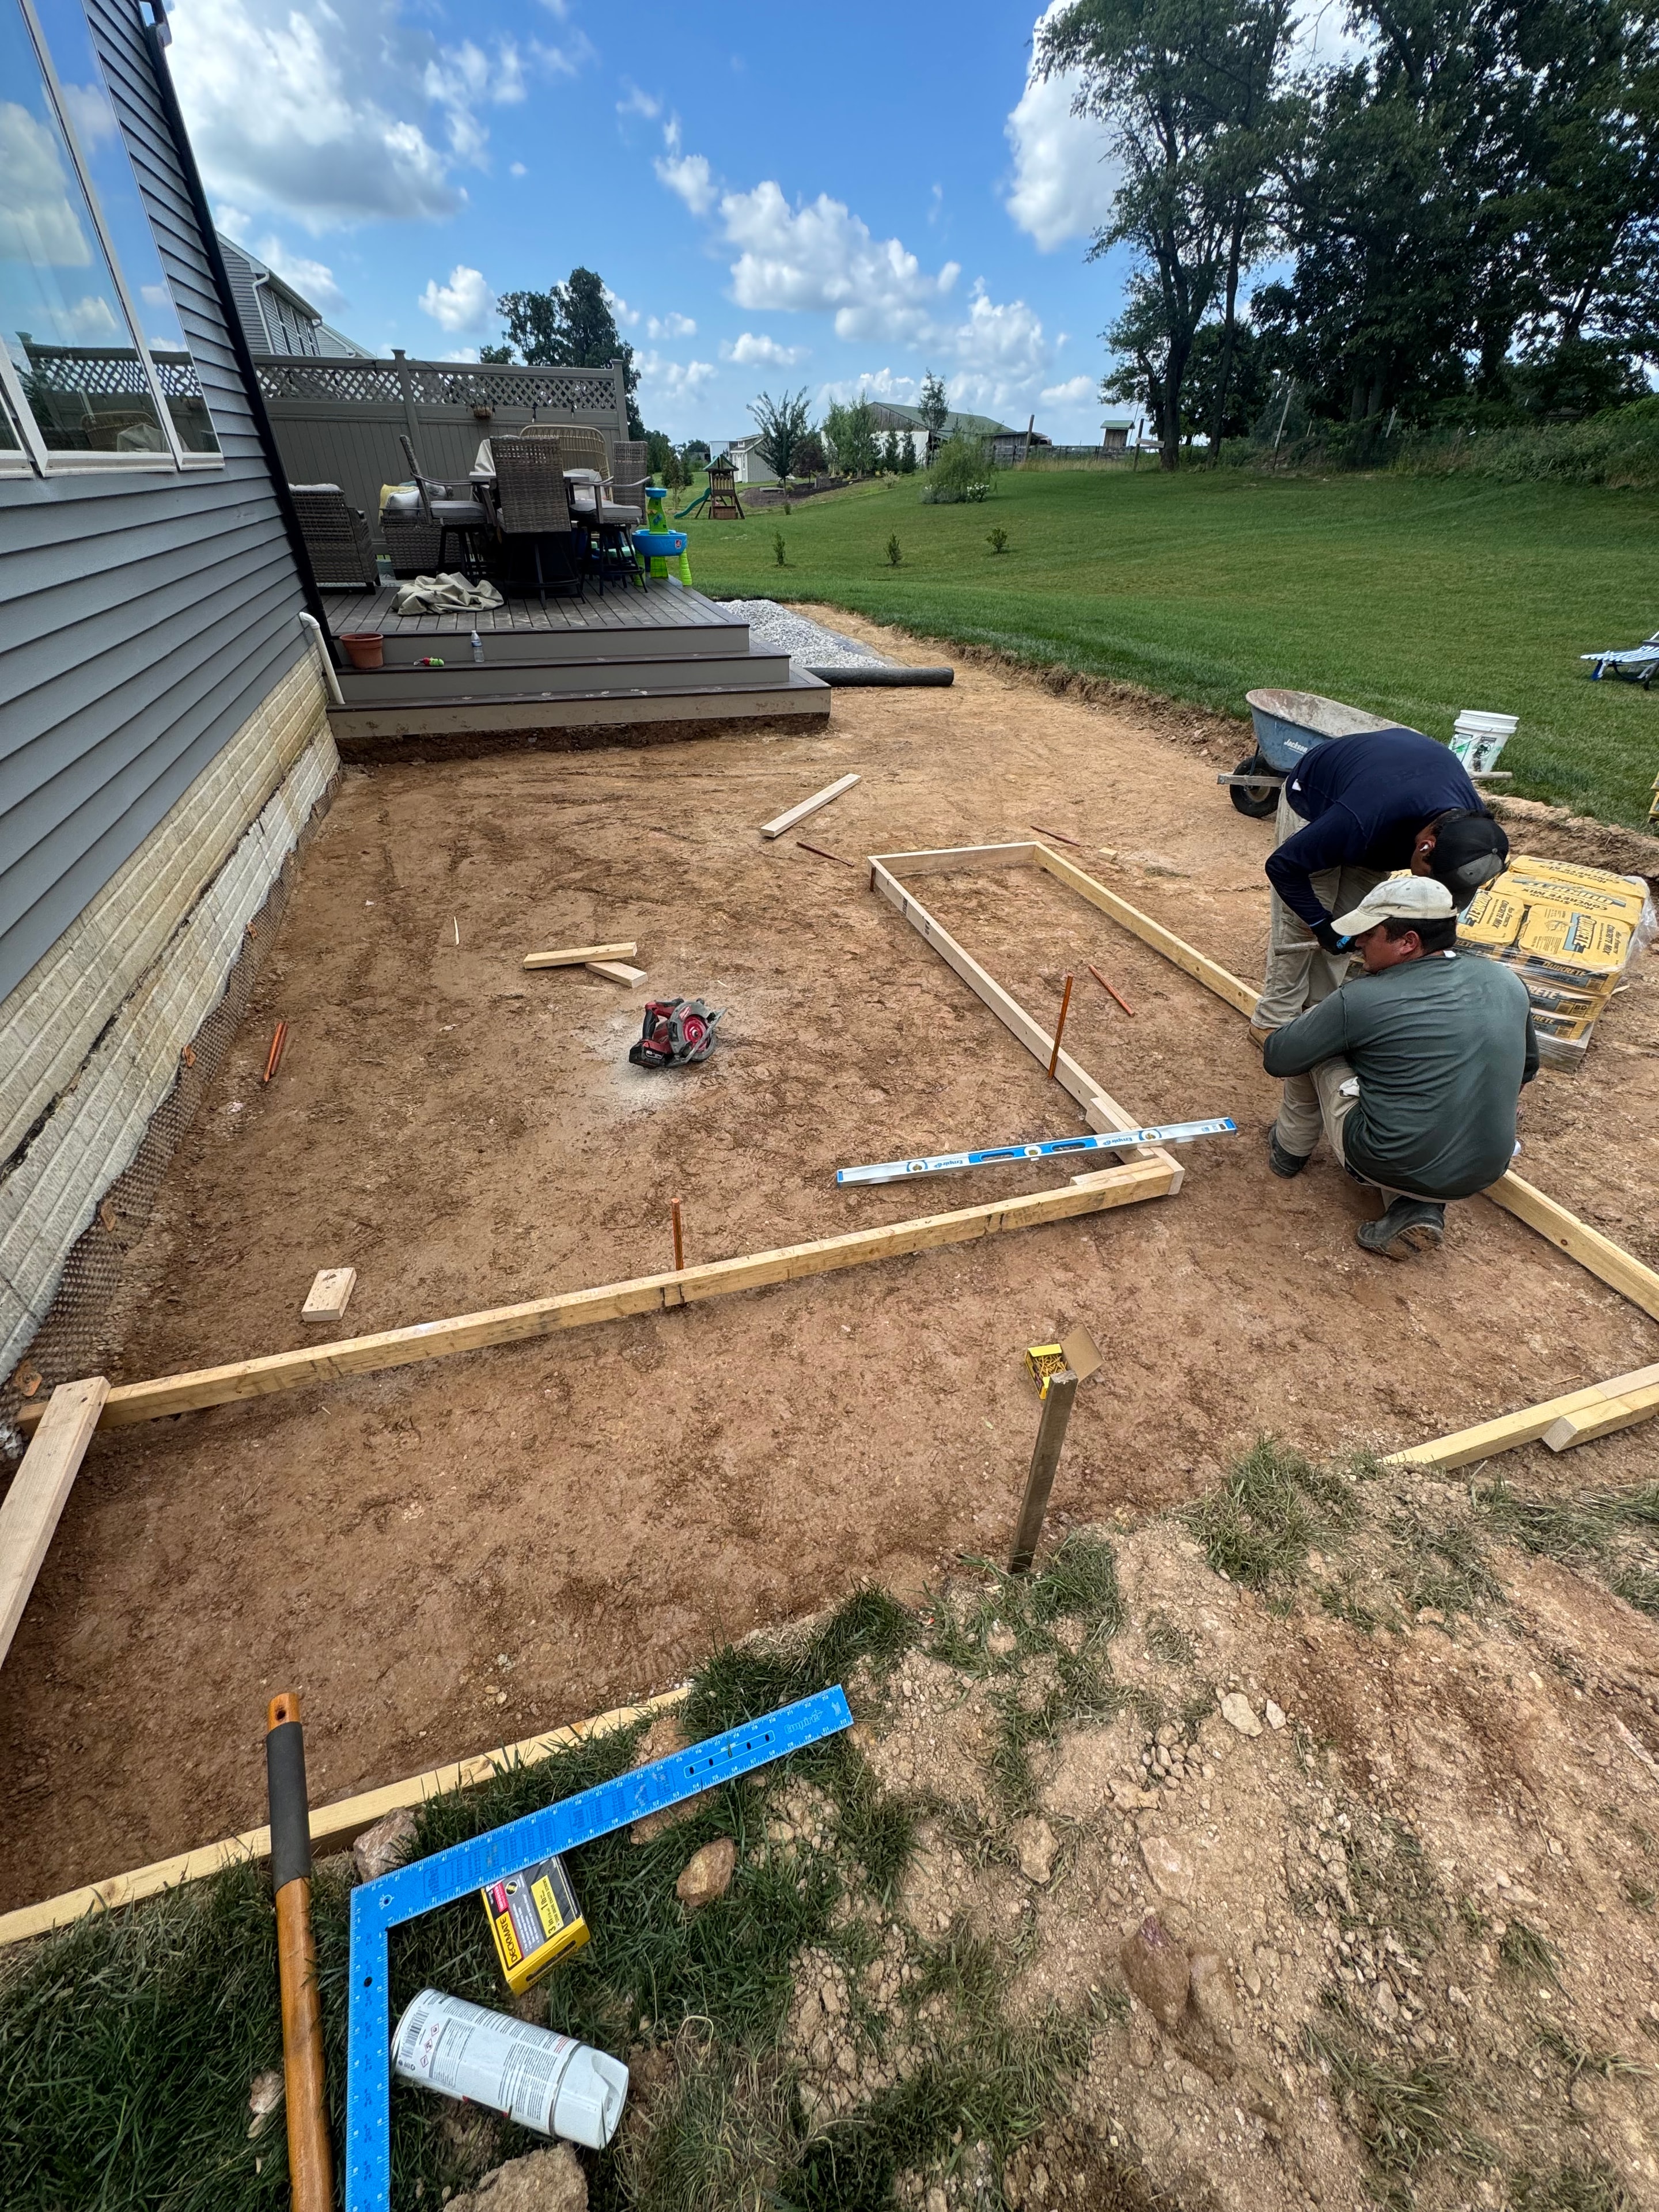
Under Construction

From site prep and framing to countertops and finishing touches — the build in progress.
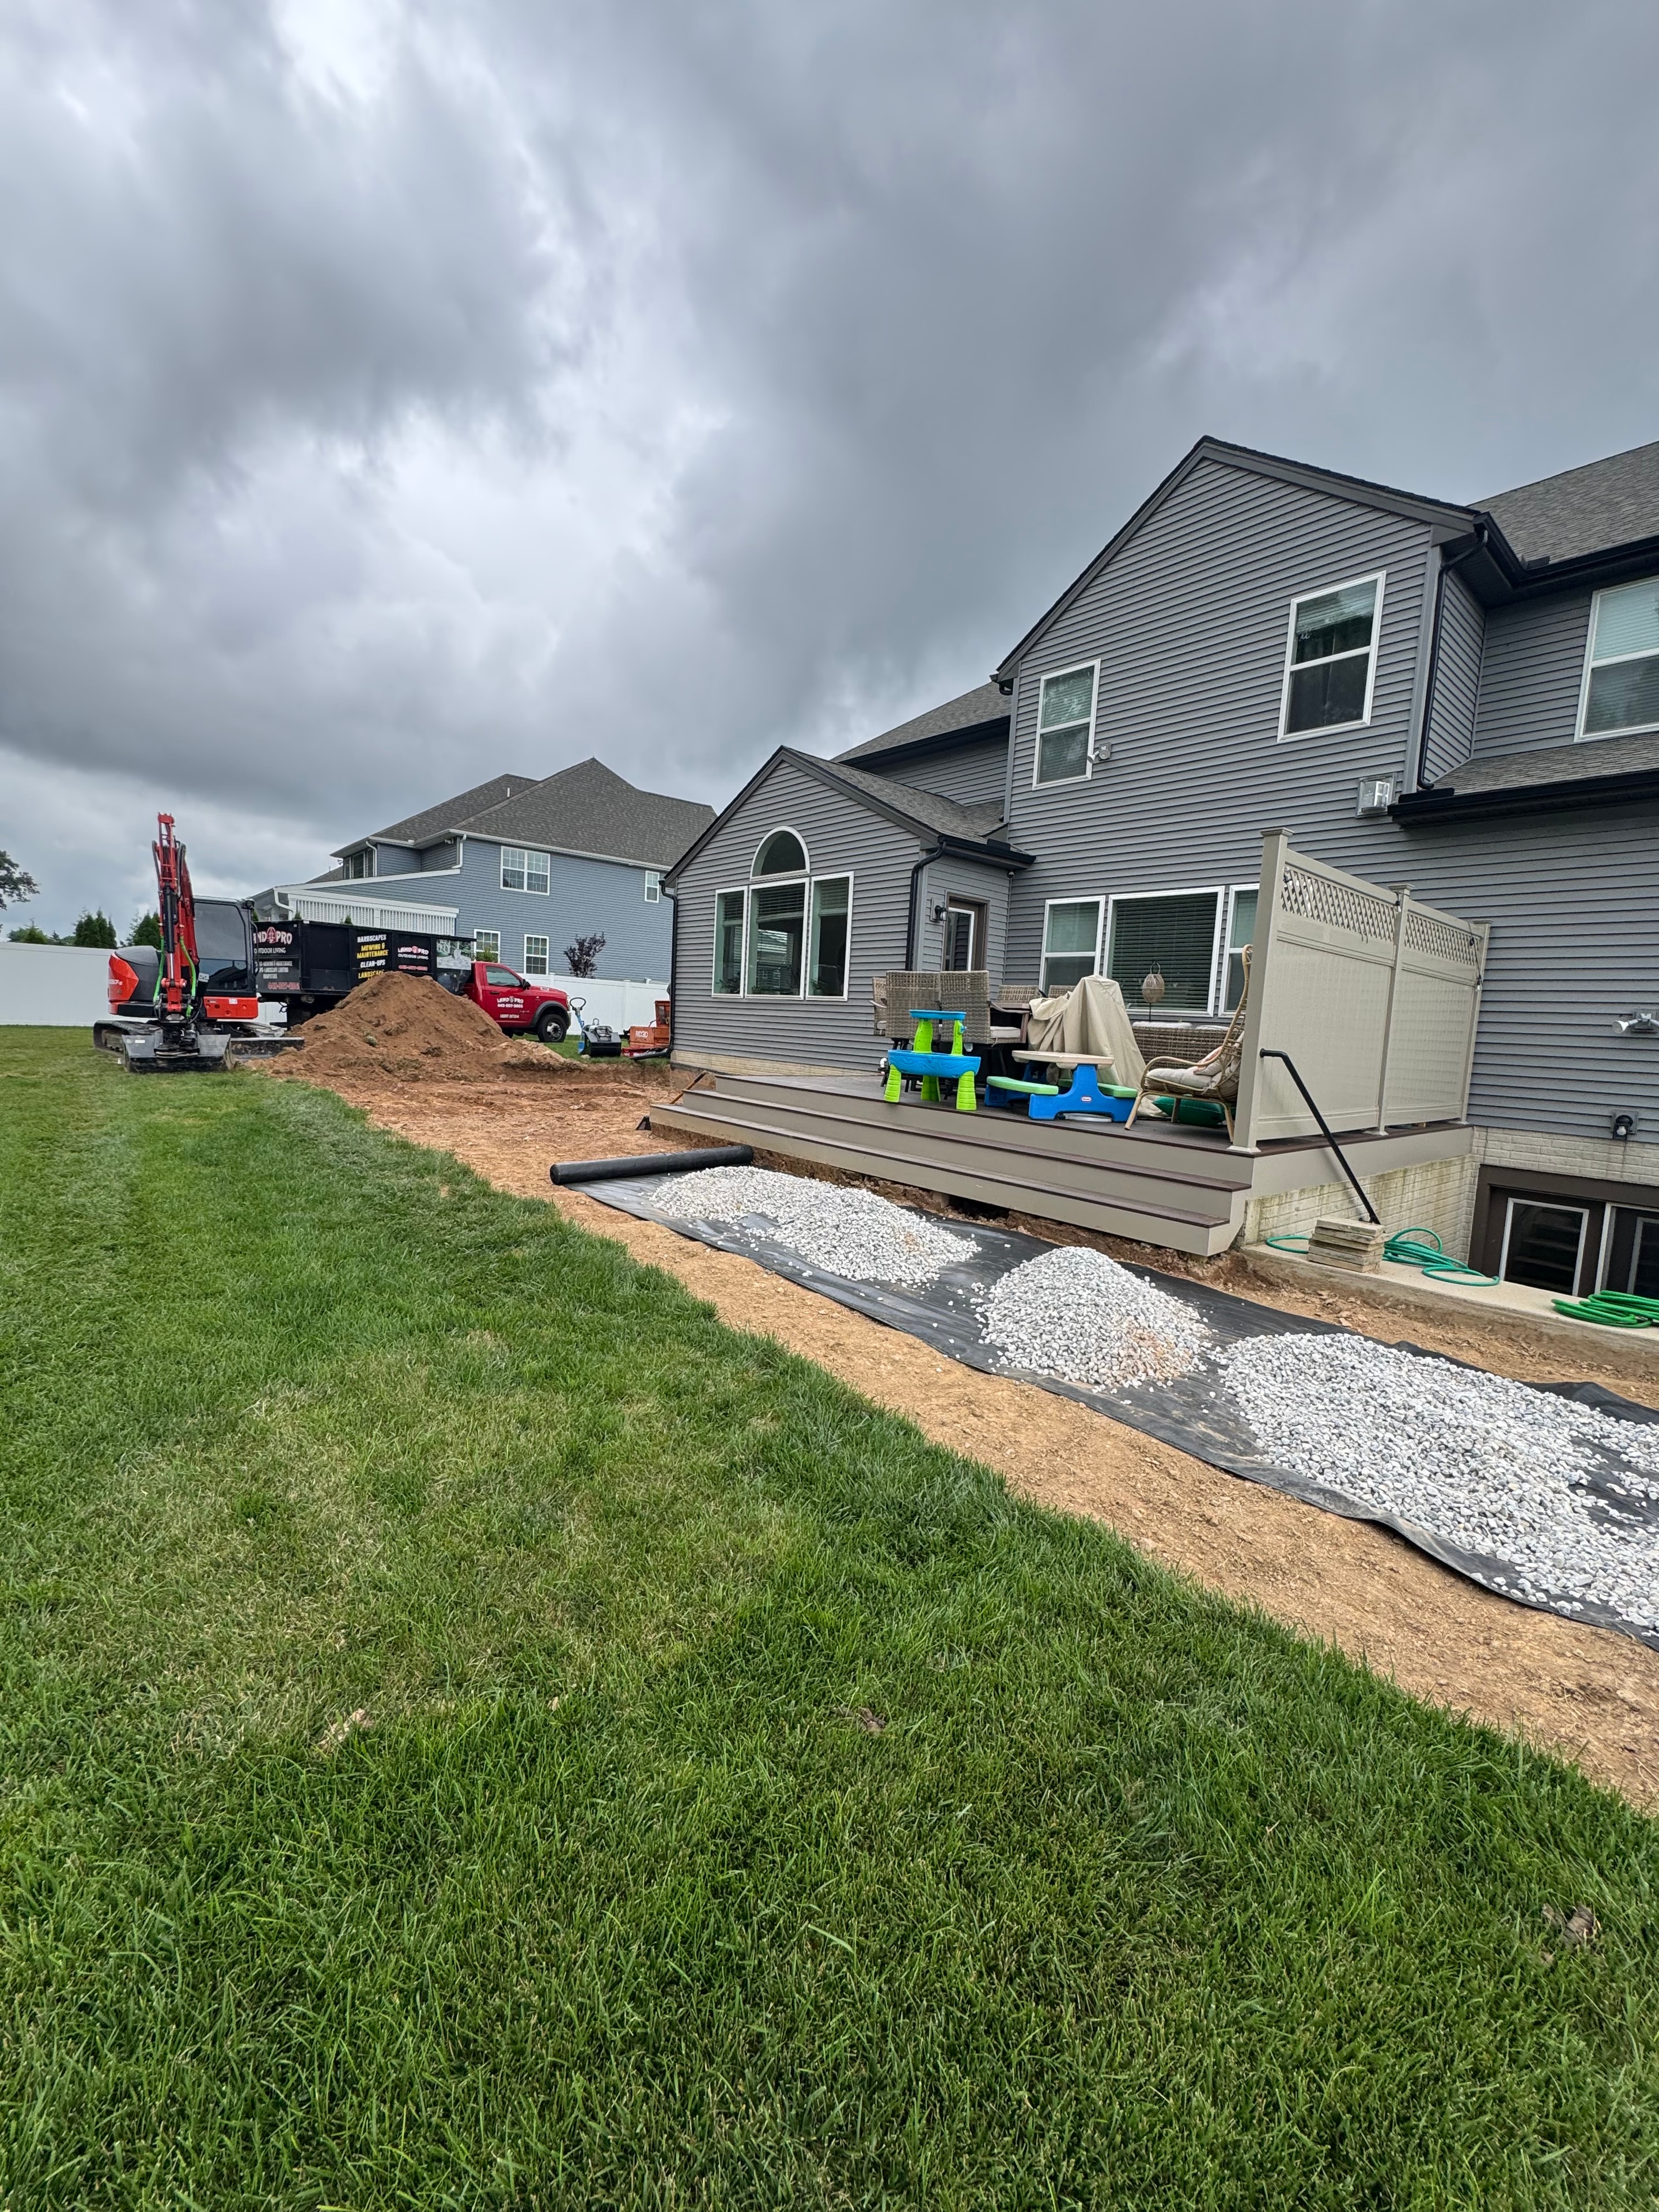
Chef's Dream — early site work showing composite deck beside gray metal-sided house, gravel base laid, red excavator and dumpster in background, overcast sky
View full size
Chef's Dream — two crew members kneeling on bare dirt setting concrete forms for patio, lumber and tools spread out, composite deck visible in background, blue sky
View full size
Chef's Dream — crew installing granite countertop on outdoor kitchen stone surround, grill set in place, blue sky and gray metal-sided house backdrop
View full size
Chef's Dream — wide shot of outdoor kitchen stone surround and Techo Bloc patio taking shape, retaining wall with boulder base visible, crew and equipment on site, blue sky
View full size
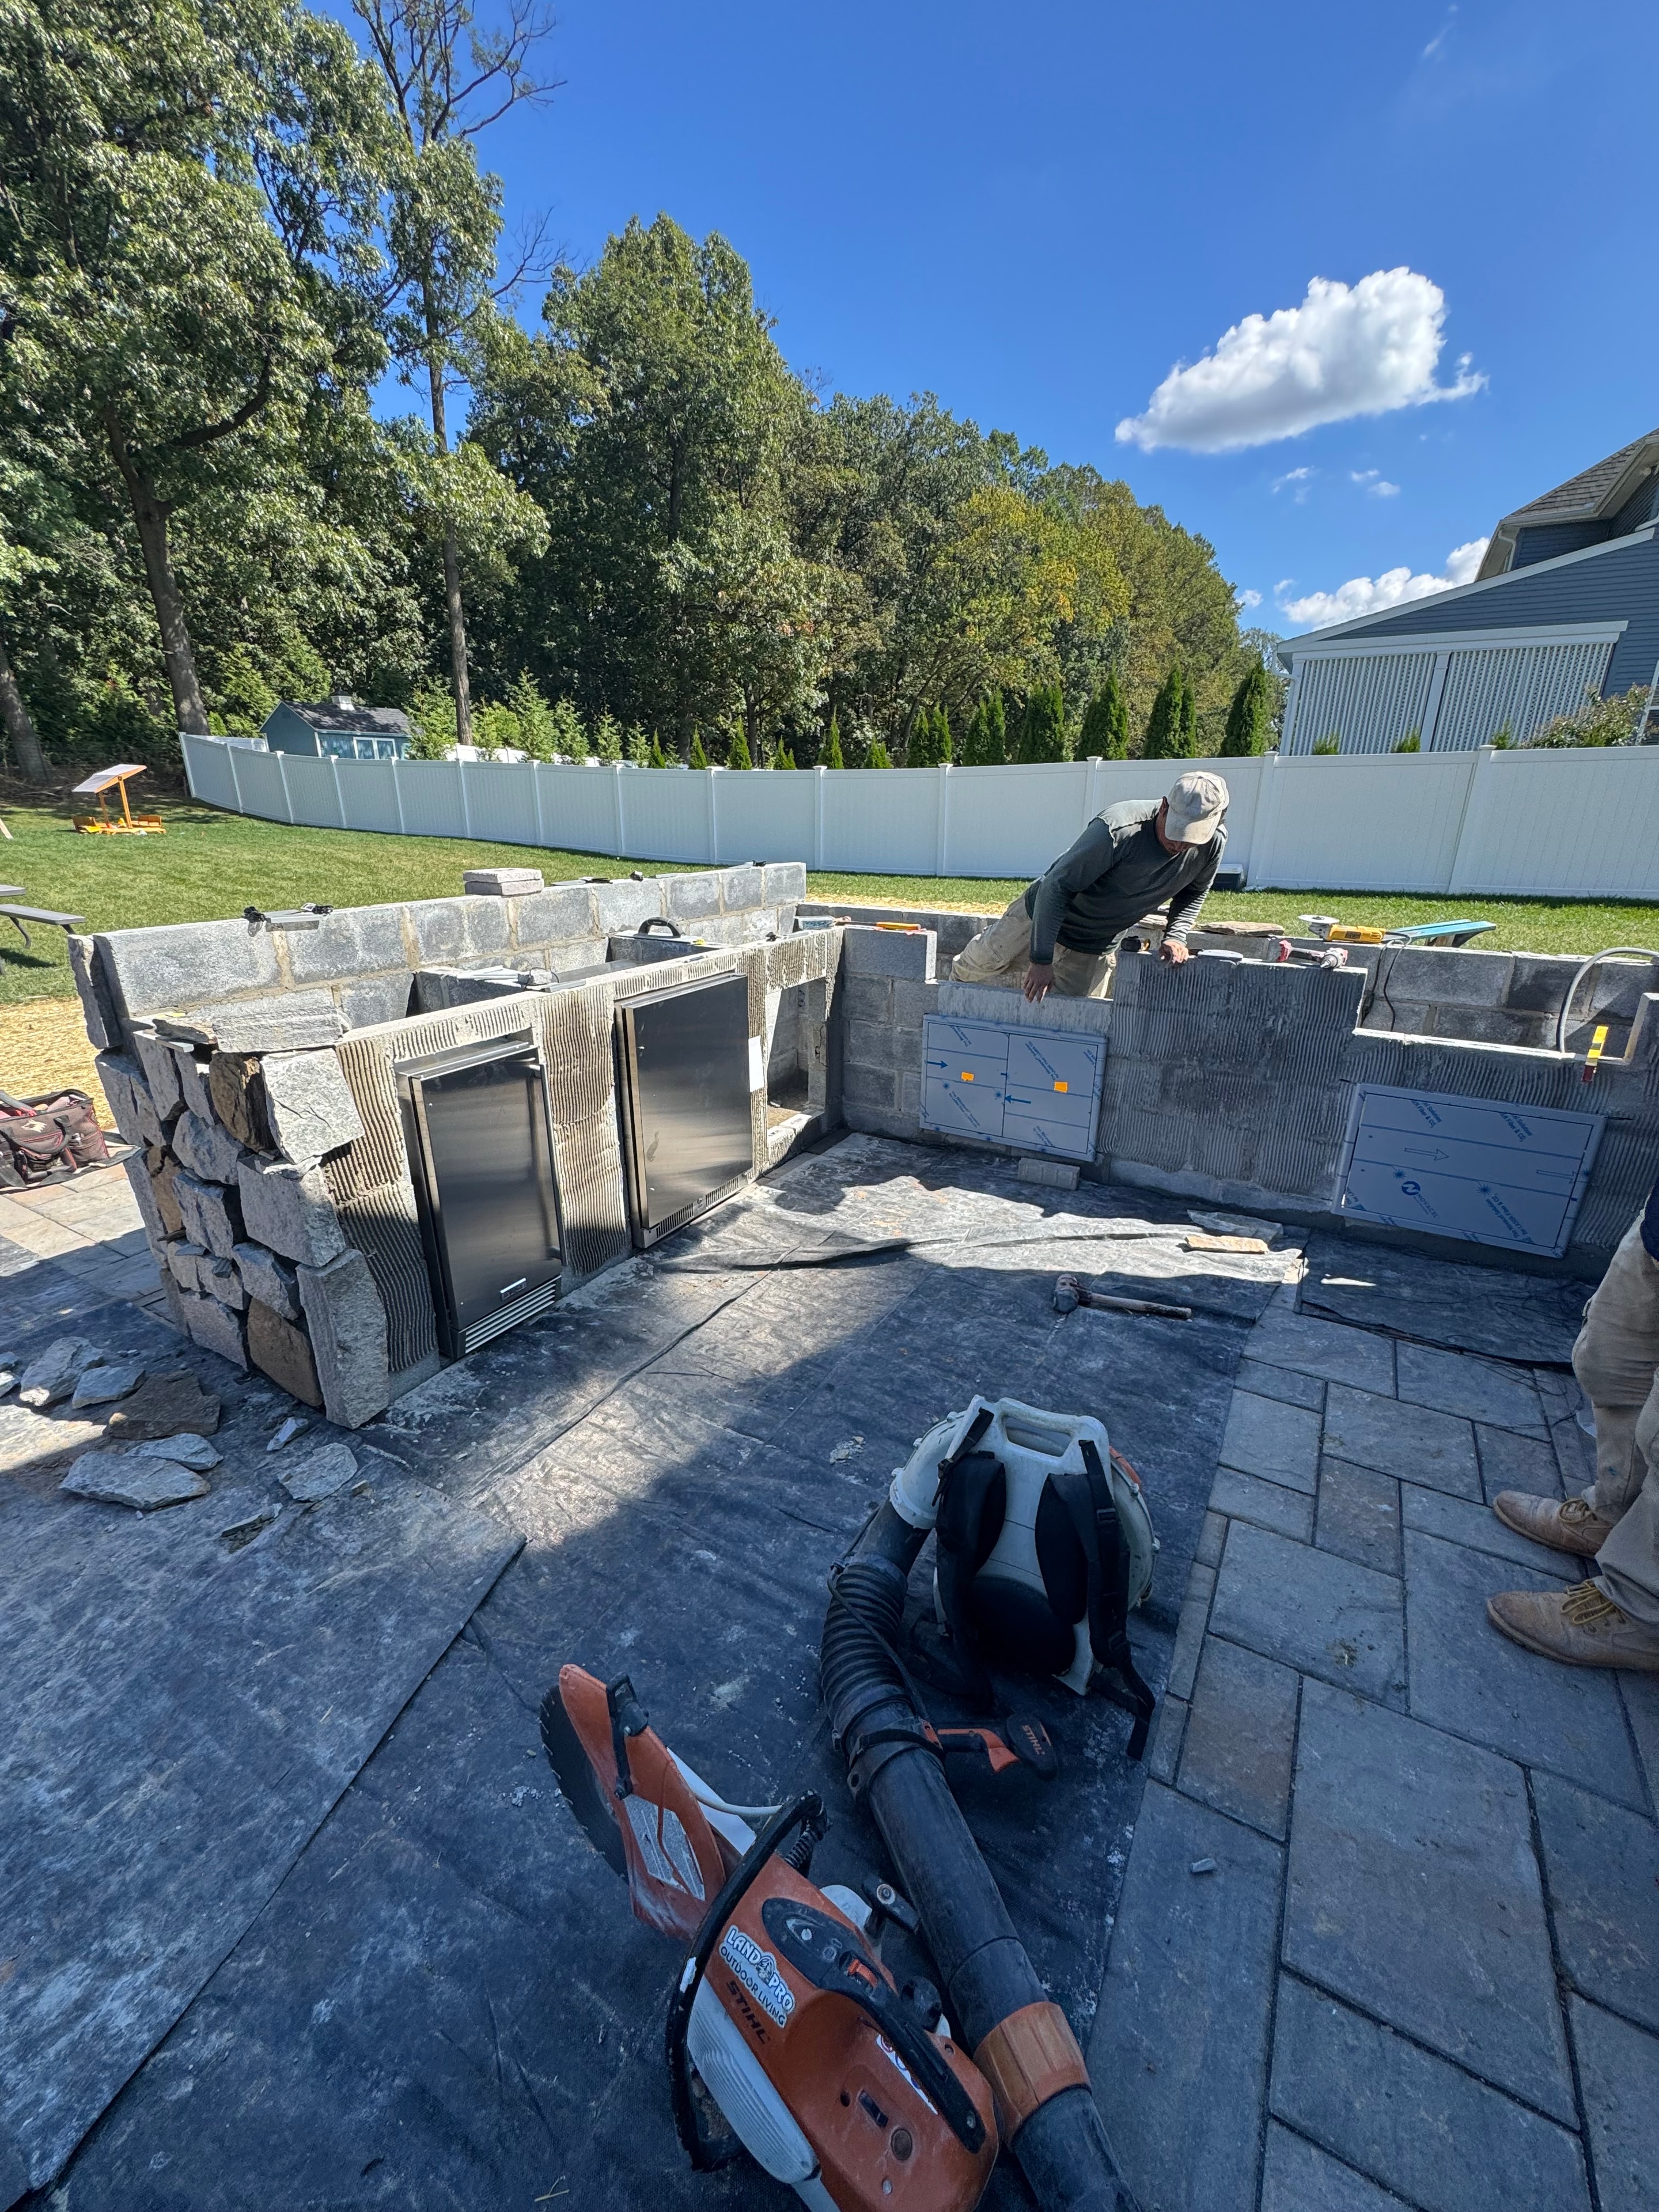
Chef's Dream — crew member directing work on Techo Bloc patio with outdoor kitchen stone surround being built, Stihl cut-off saw and tools on site, green trees in background
View full size
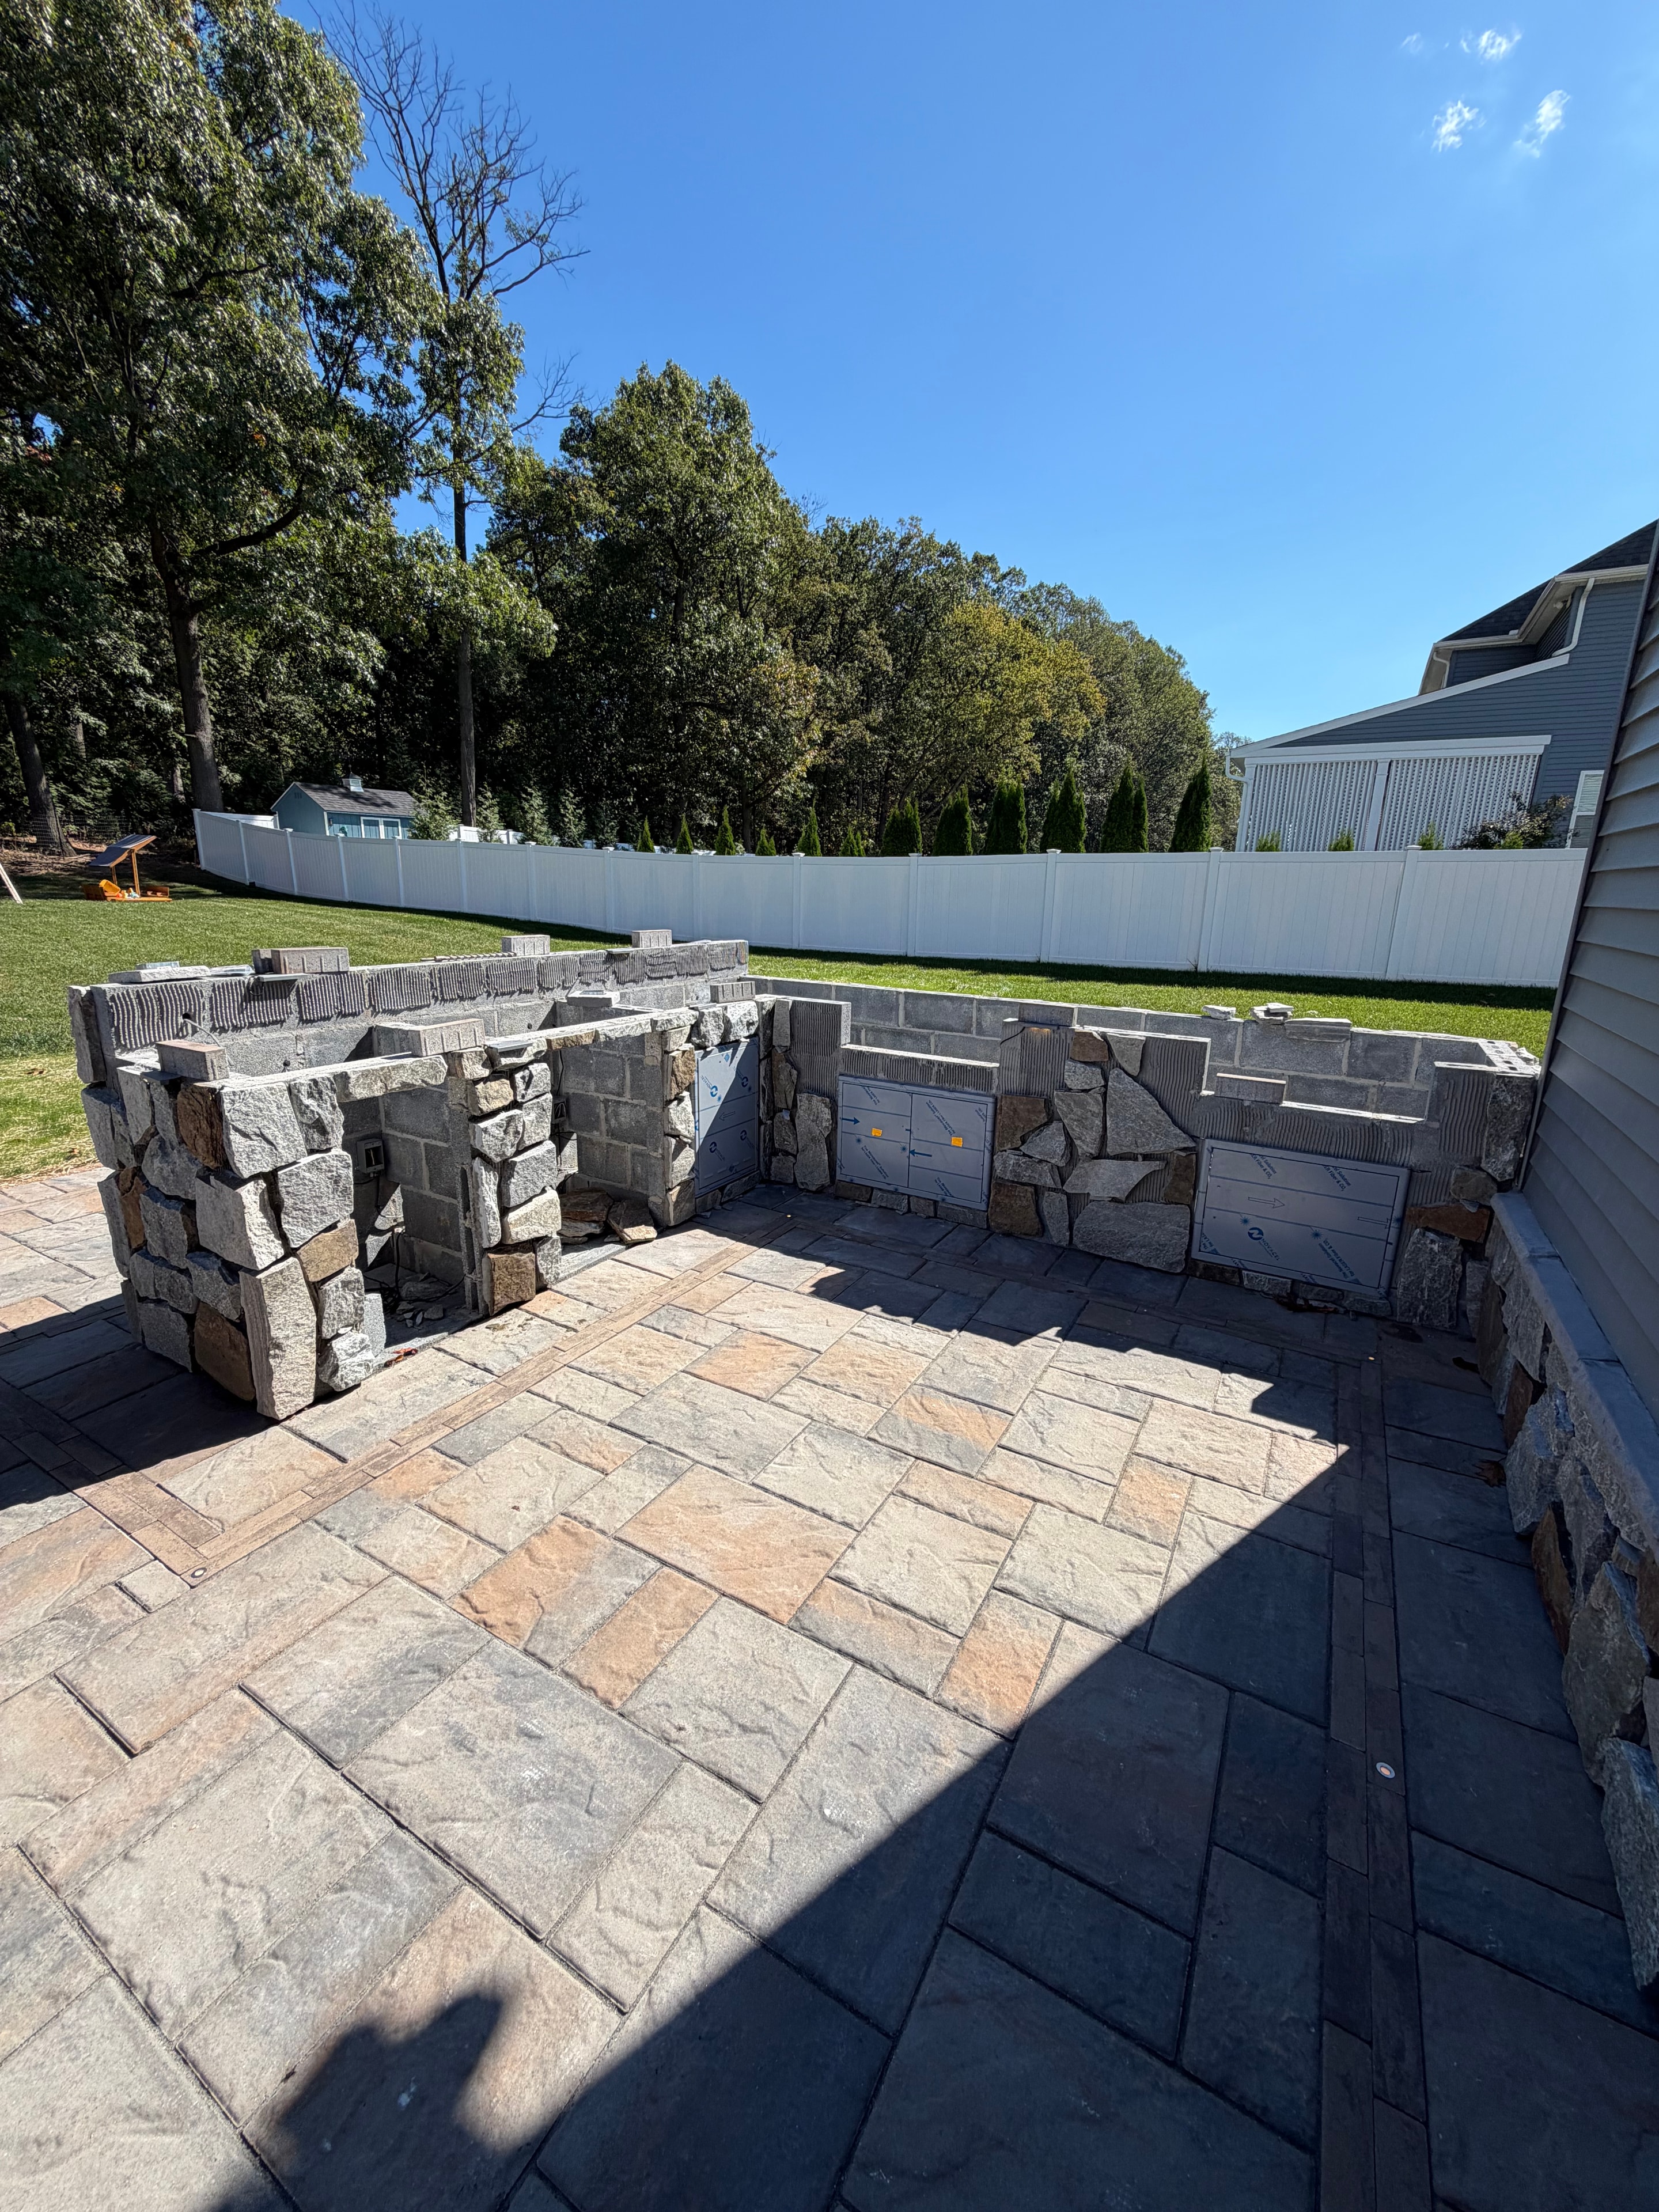
Chef's Dream — outdoor kitchen stone surround with stainless appliance cutouts framed in, Techo Bloc patio laid, green trees and blue sky backdrop
View full size
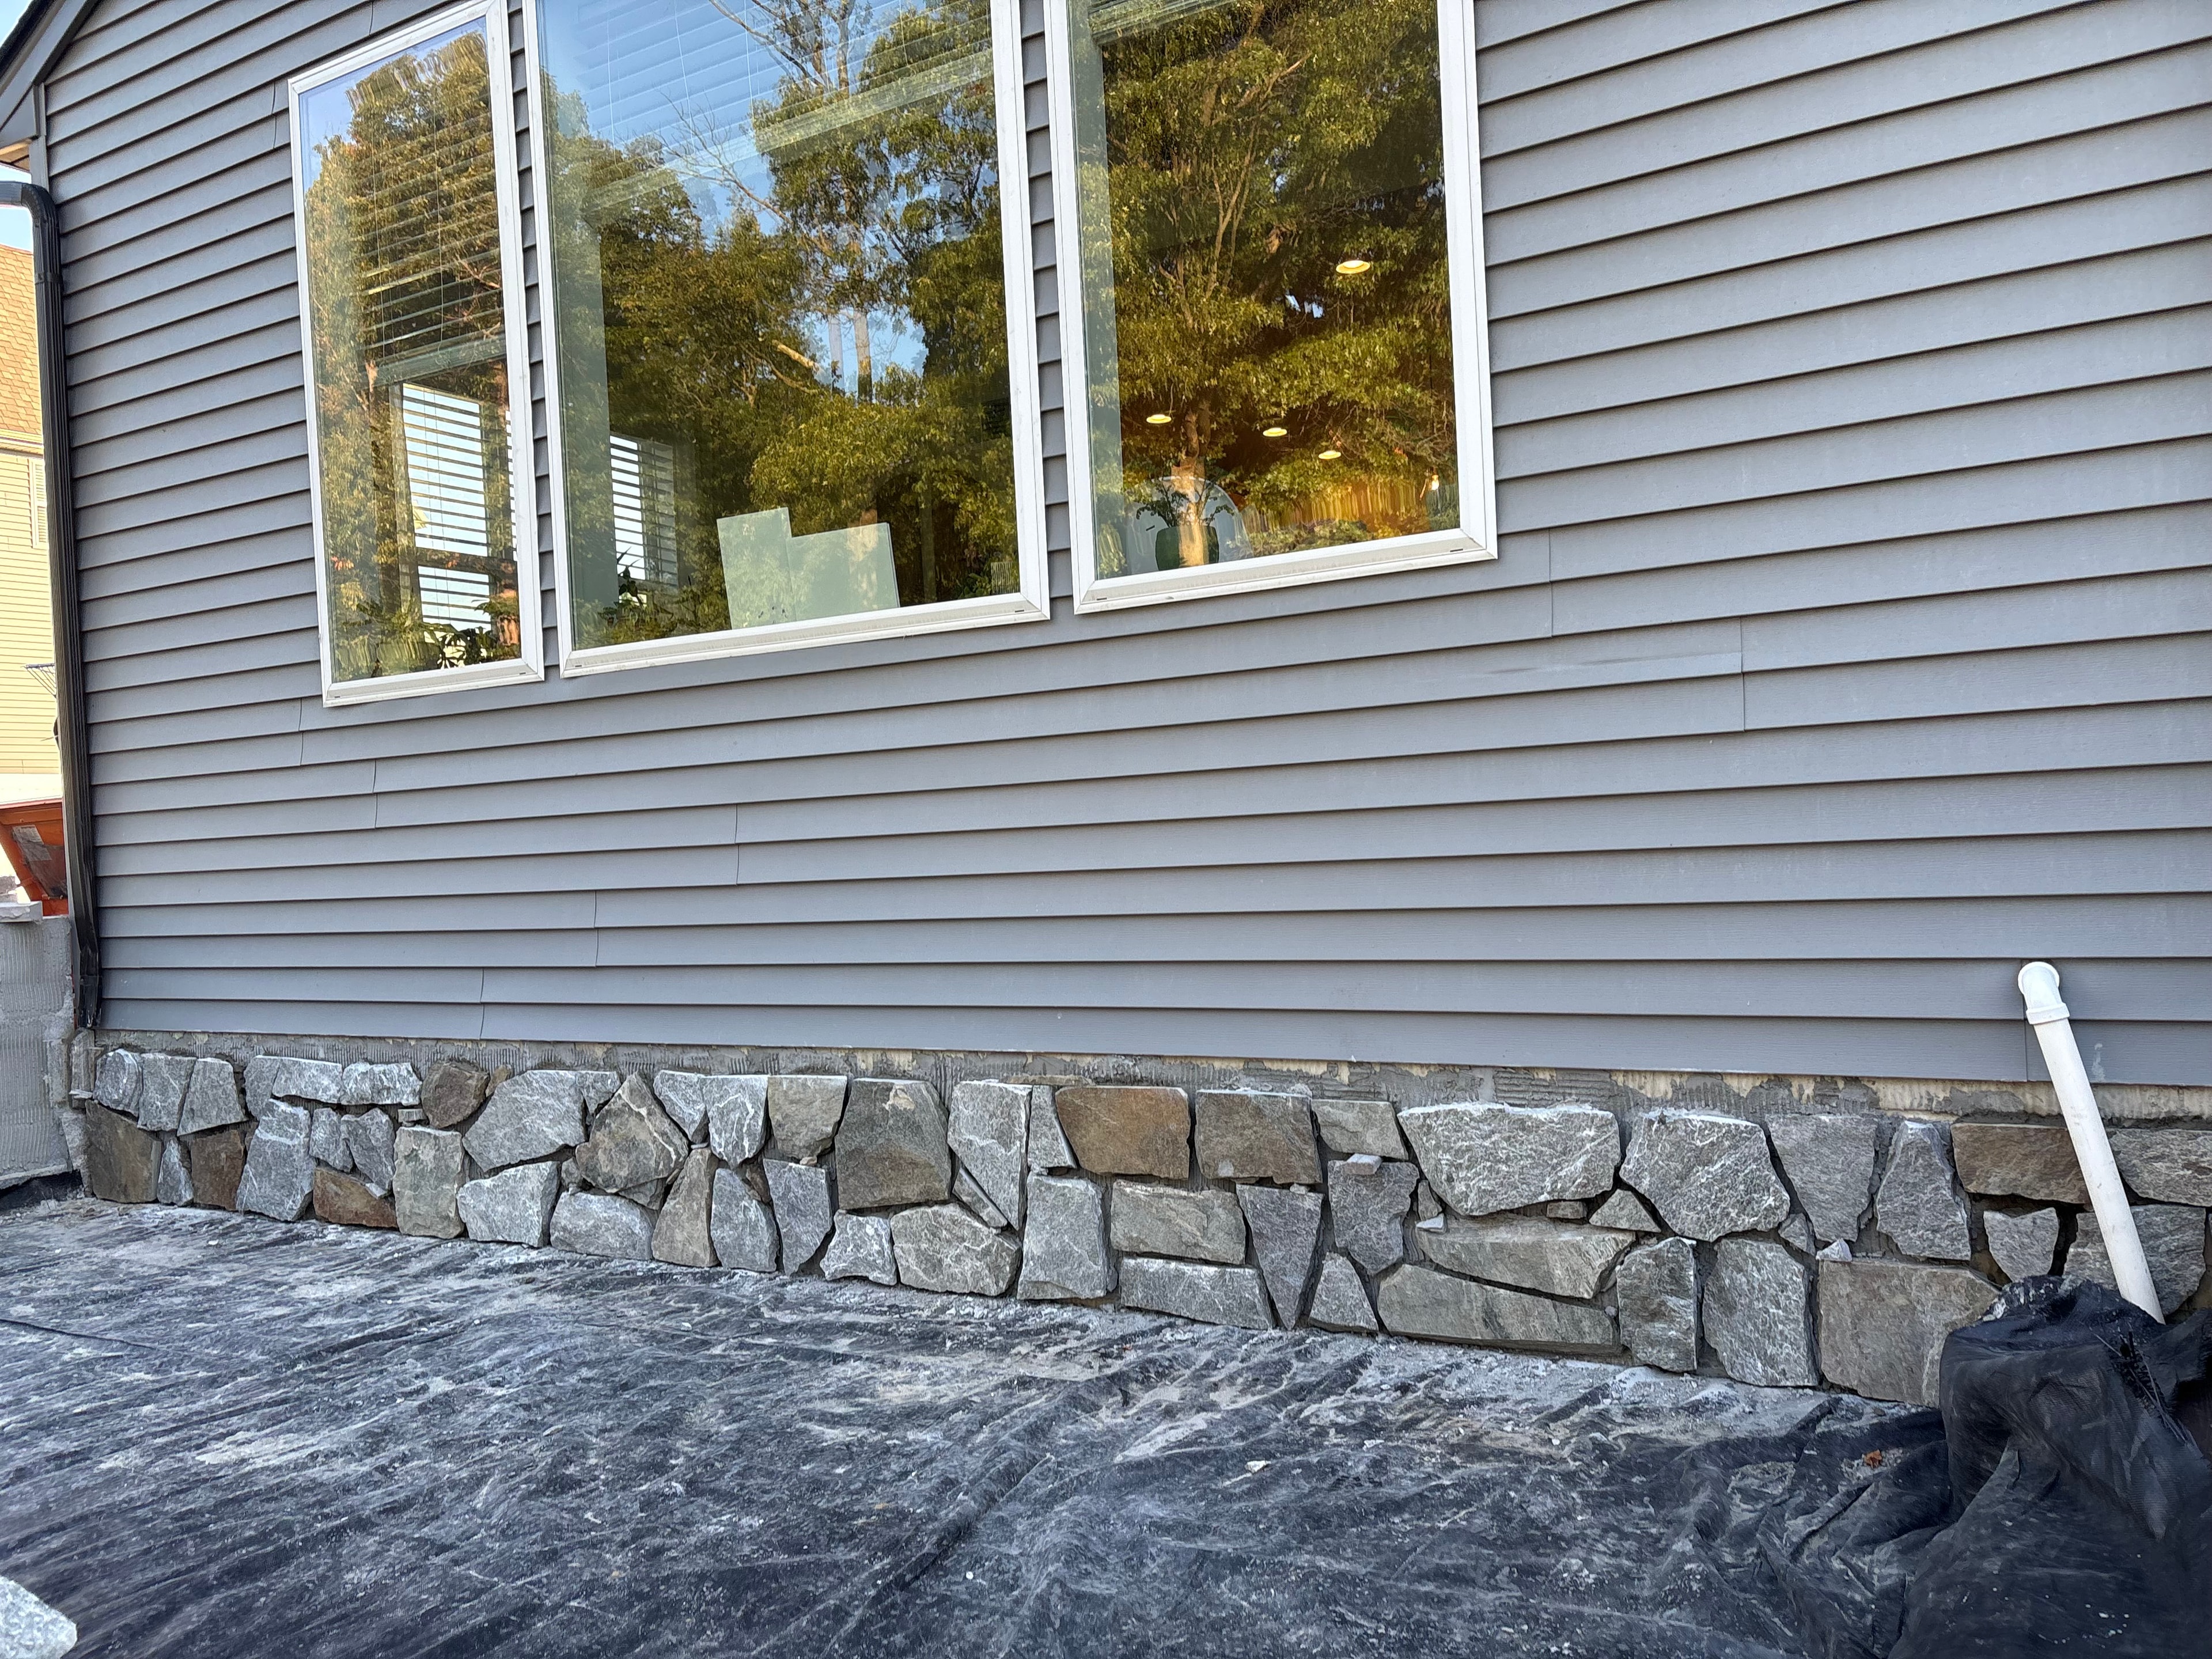
Chef's Dream — close-up of natural stone veneer being applied to base of house beside patio, landscape fabric and drain pipe visible, gray siding and large windows above
View full size