MHIC-# 159993  |  DE-# GC 5653  |  PAHIC-# 177228
Small but Mighty project
Back to Projects
PoolPatioSmall Space

Small but Mighty

Proof that you don't need a large yard to have a stunning outdoor space — smart design, a beautiful pool, and a patio built to maximize every square foot.

Don't let a smaller yard hold you back. This project is proof that smart design can turn even a compact space into something truly impressive.

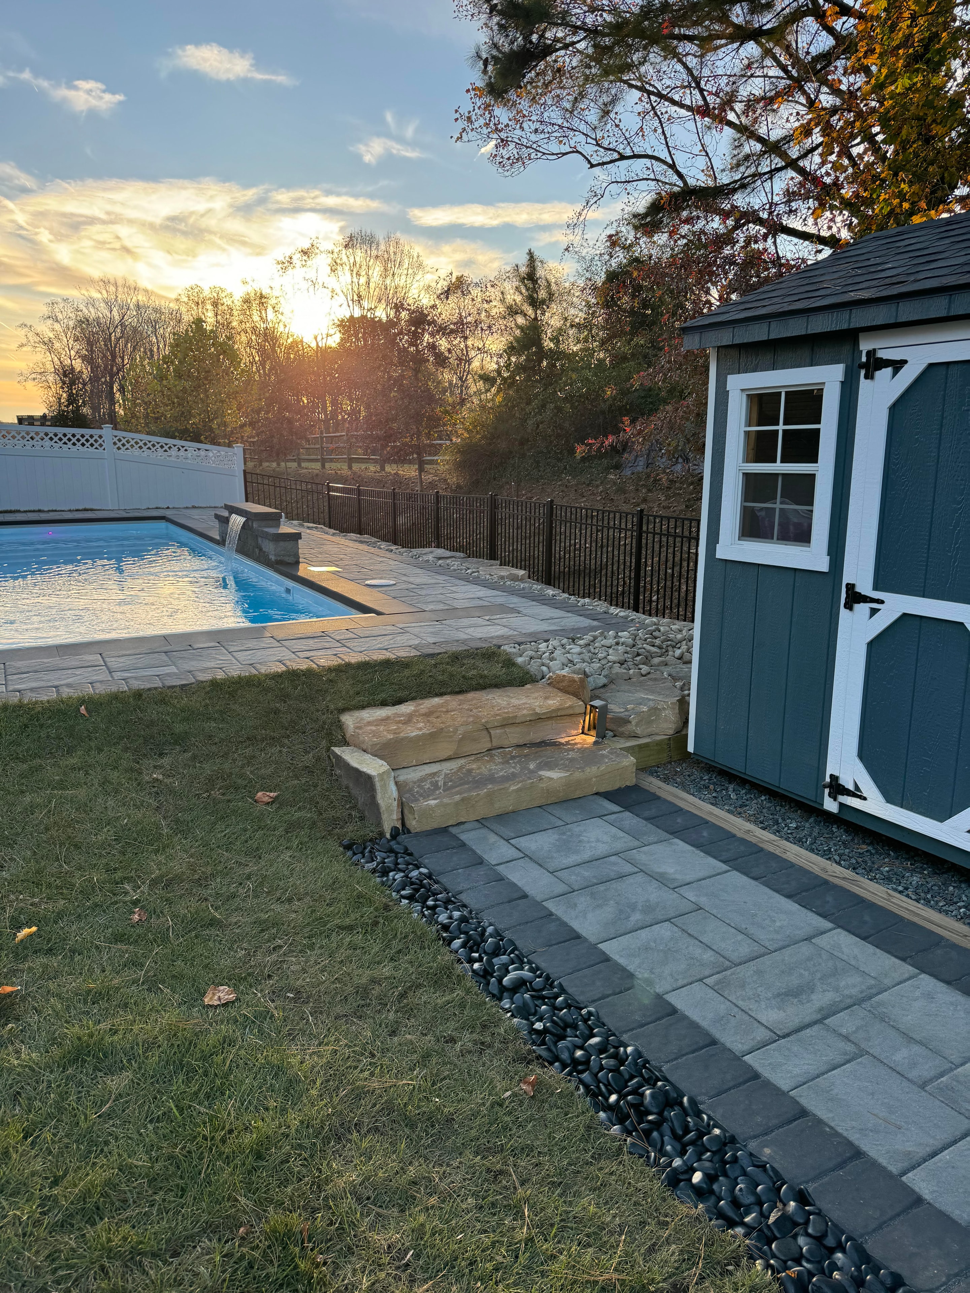
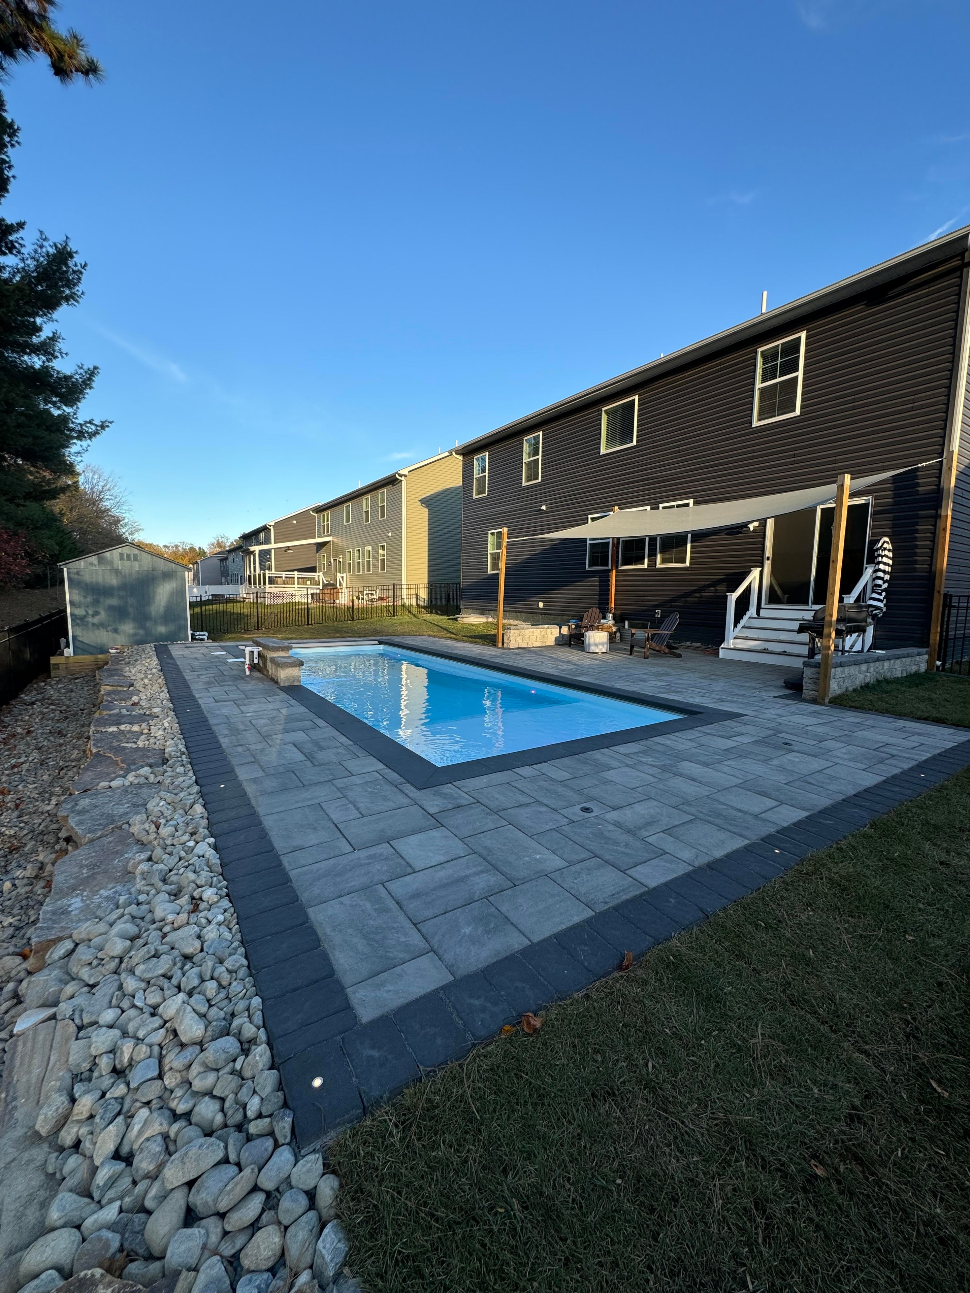
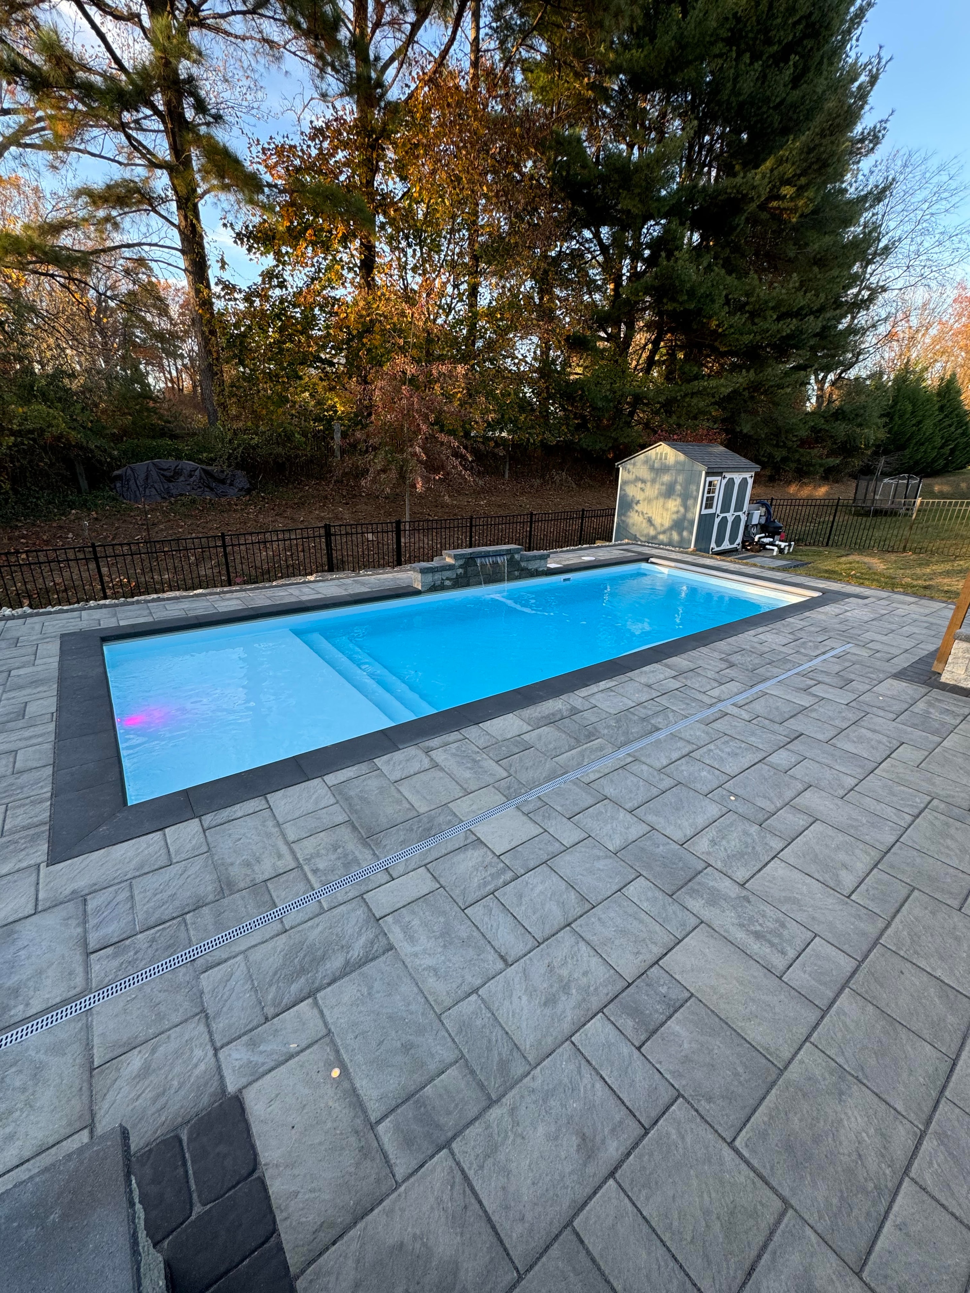
Working with a tight footprint, LandPro designed a layout that maximizes every square foot. A sleek fiberglass pool anchors the space, surrounded by a clean patio with built-in seating. Vertical elements and strategic plantings add depth and privacy without eating into the usable area.
Small but Mighty — pool with paver surround and waterfall feature at dusk
View full size
Small but Mighty — close-up dusk shot of pool glowing blue with paver coping detail
View full size
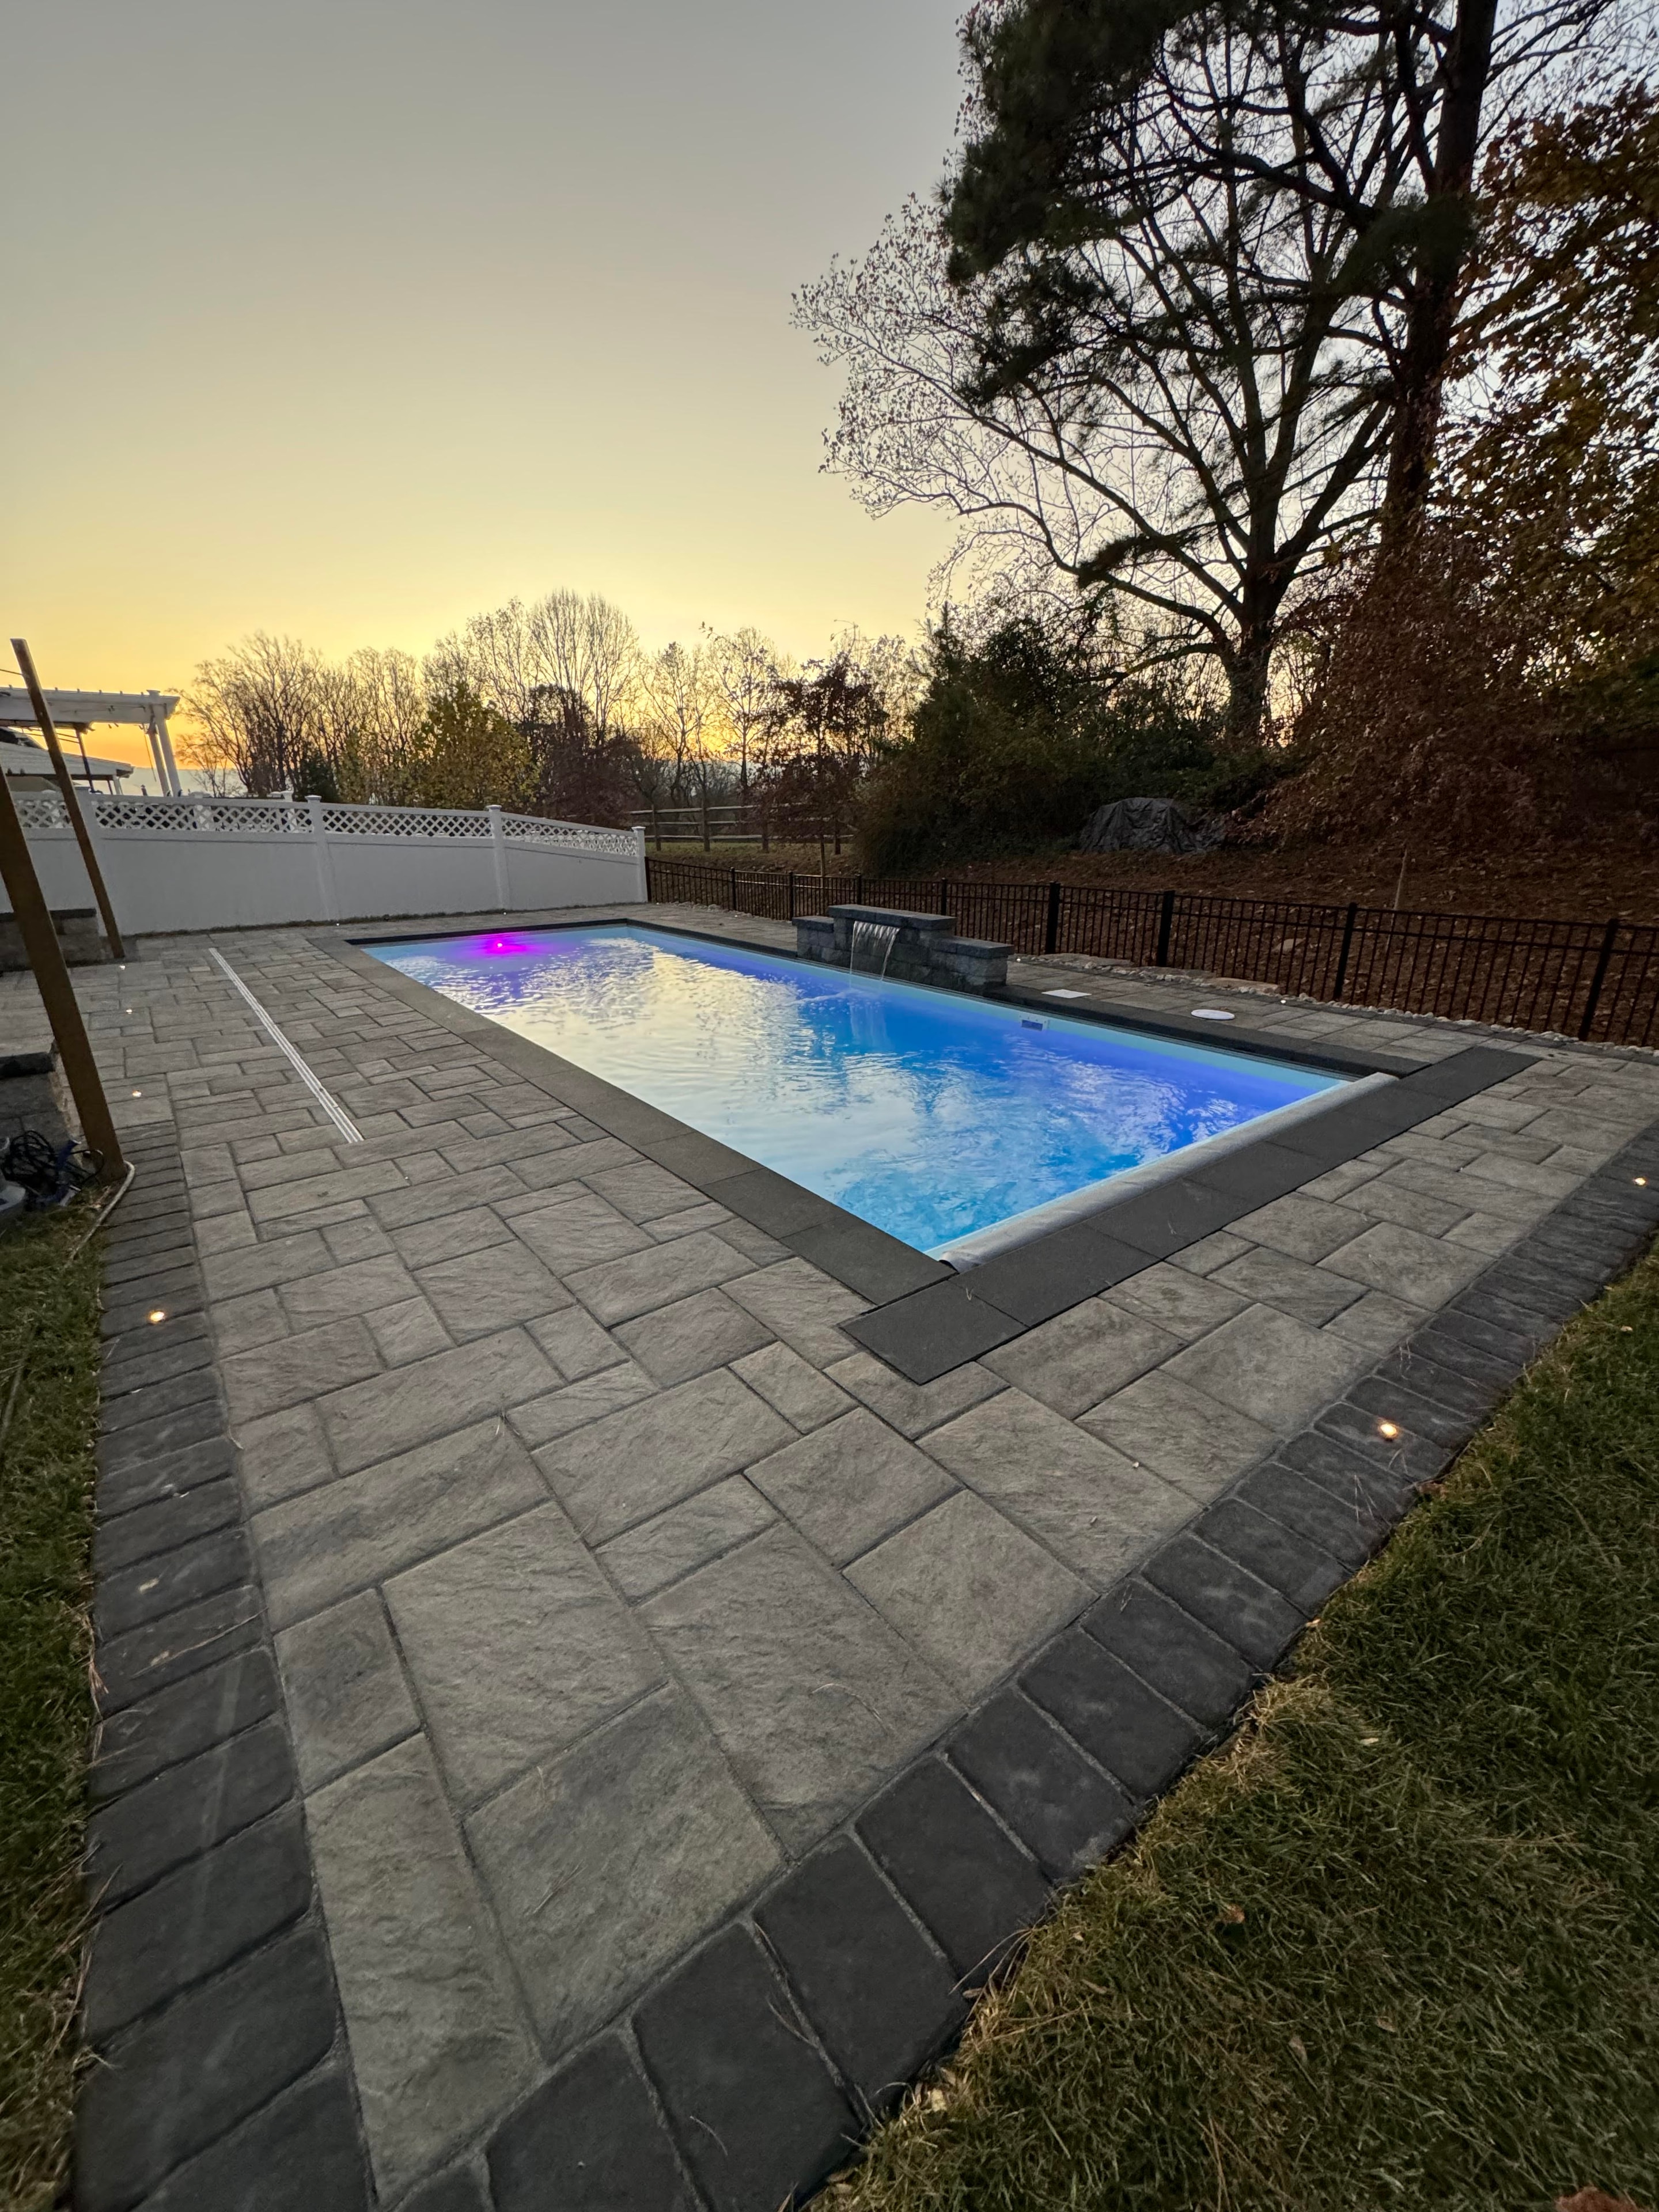
Small but Mighty — wide dusk shot of pool with paver patio, waterfall, and sunset treeline
View full size
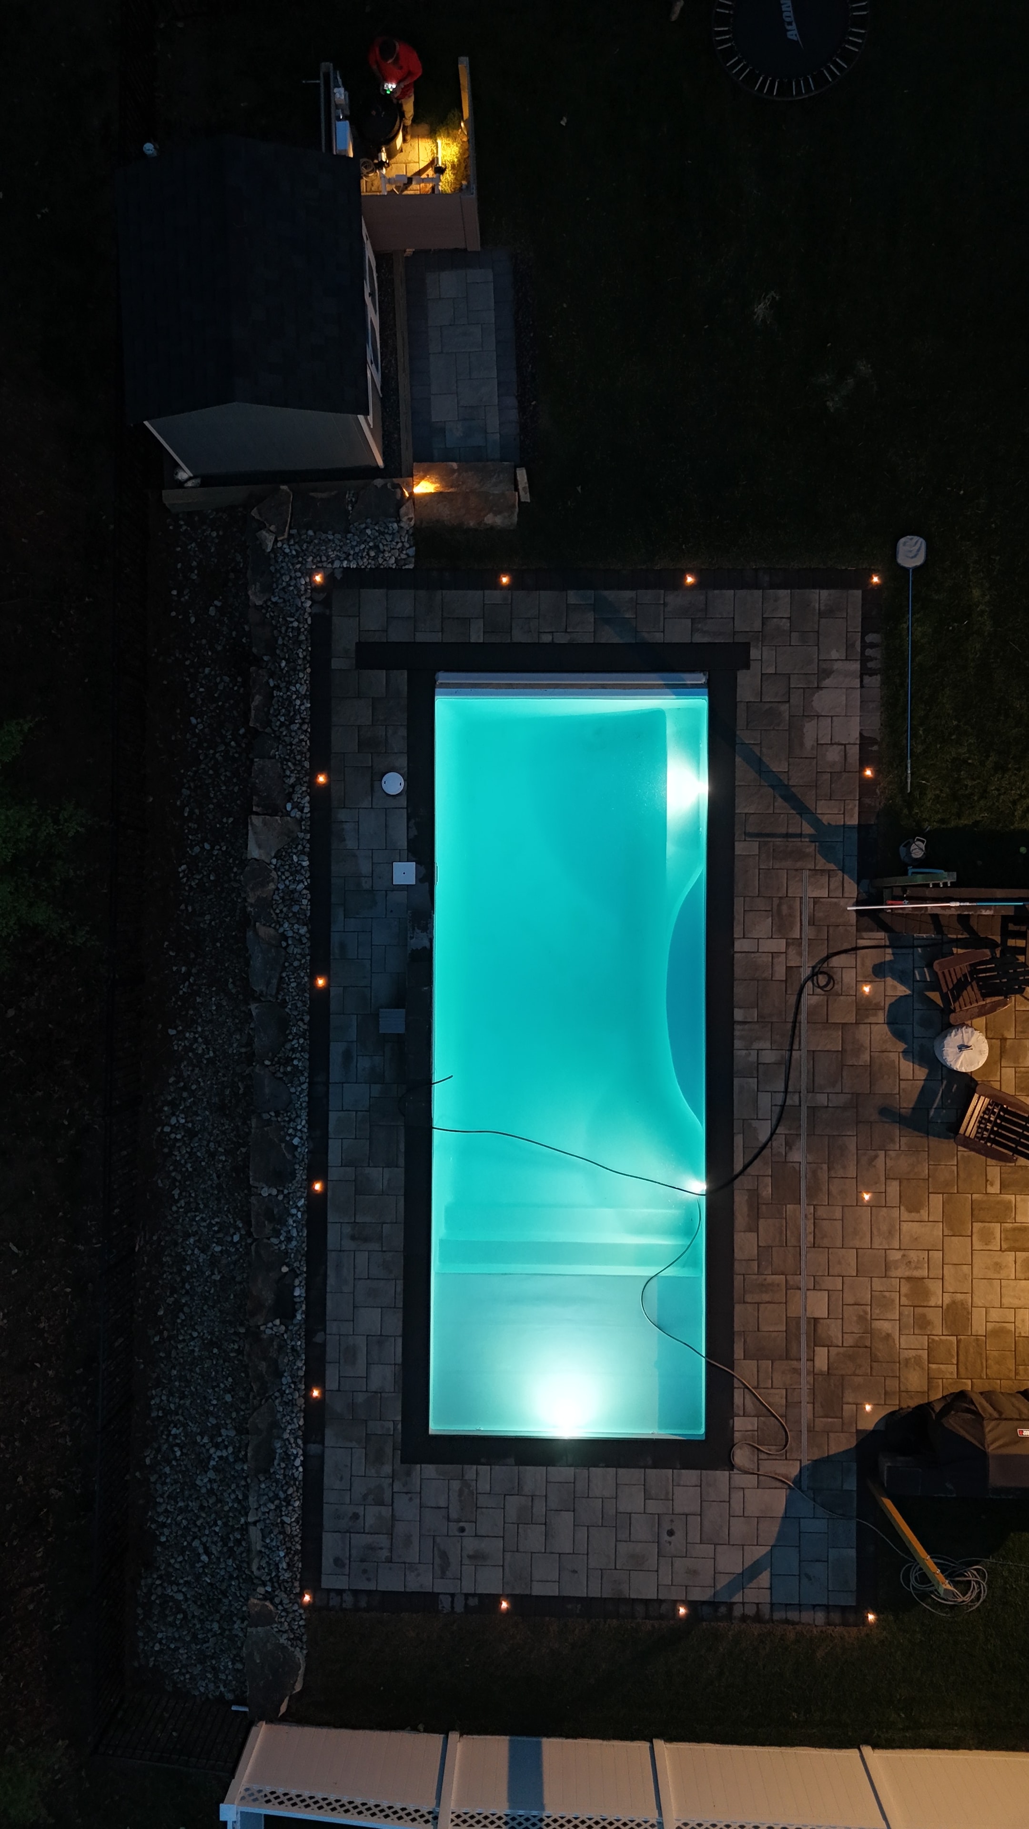
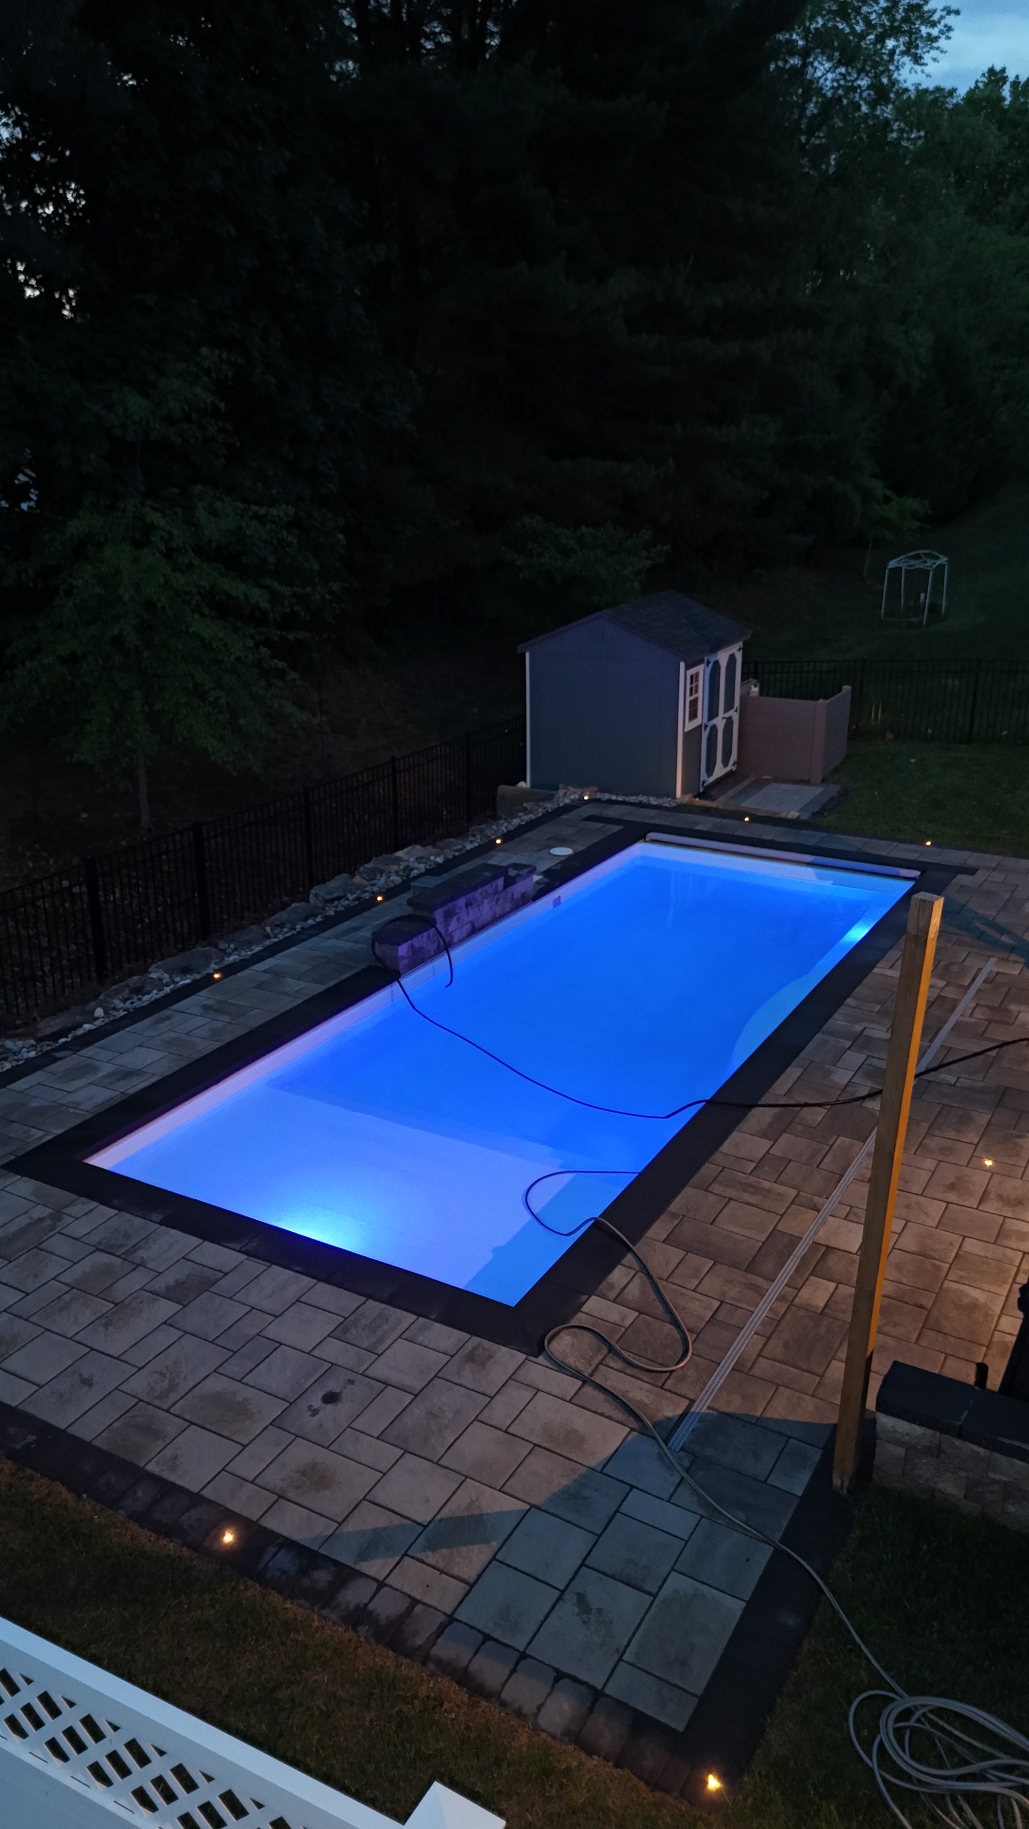
Small but Mighty — aerial night shot of pool glowing teal with paver surround and pathway lights
View full size
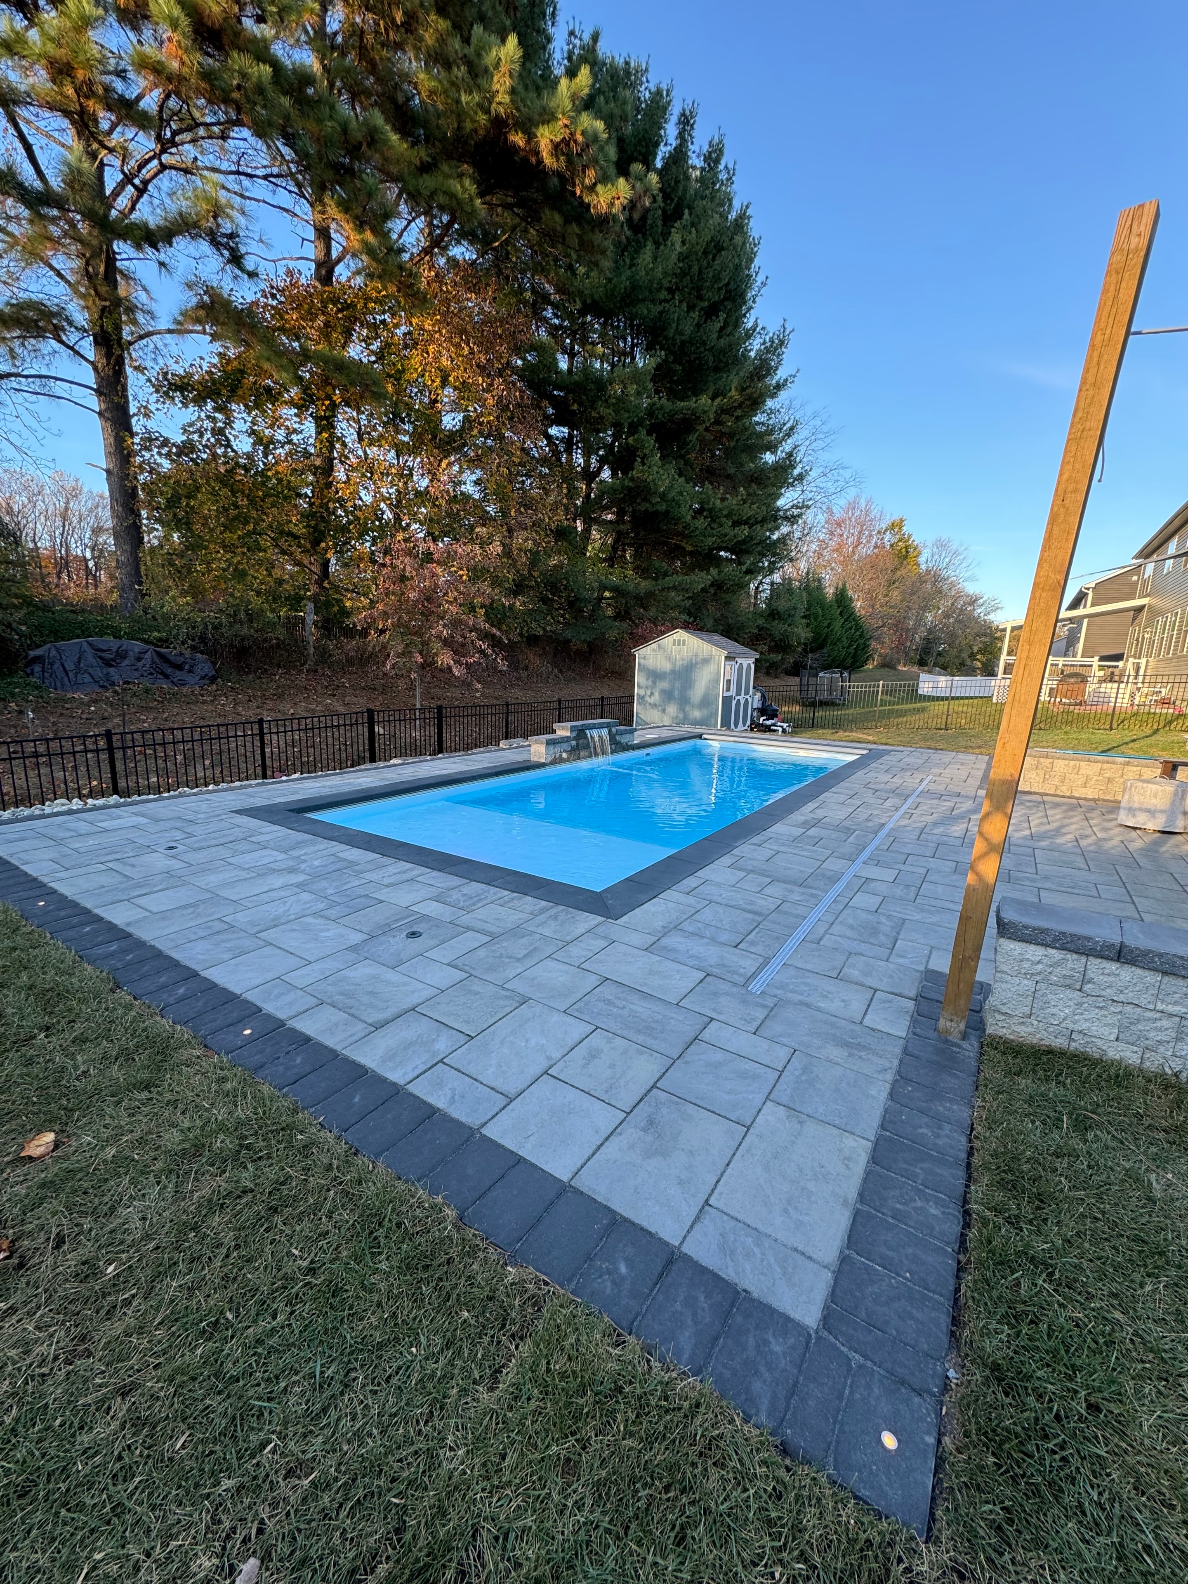
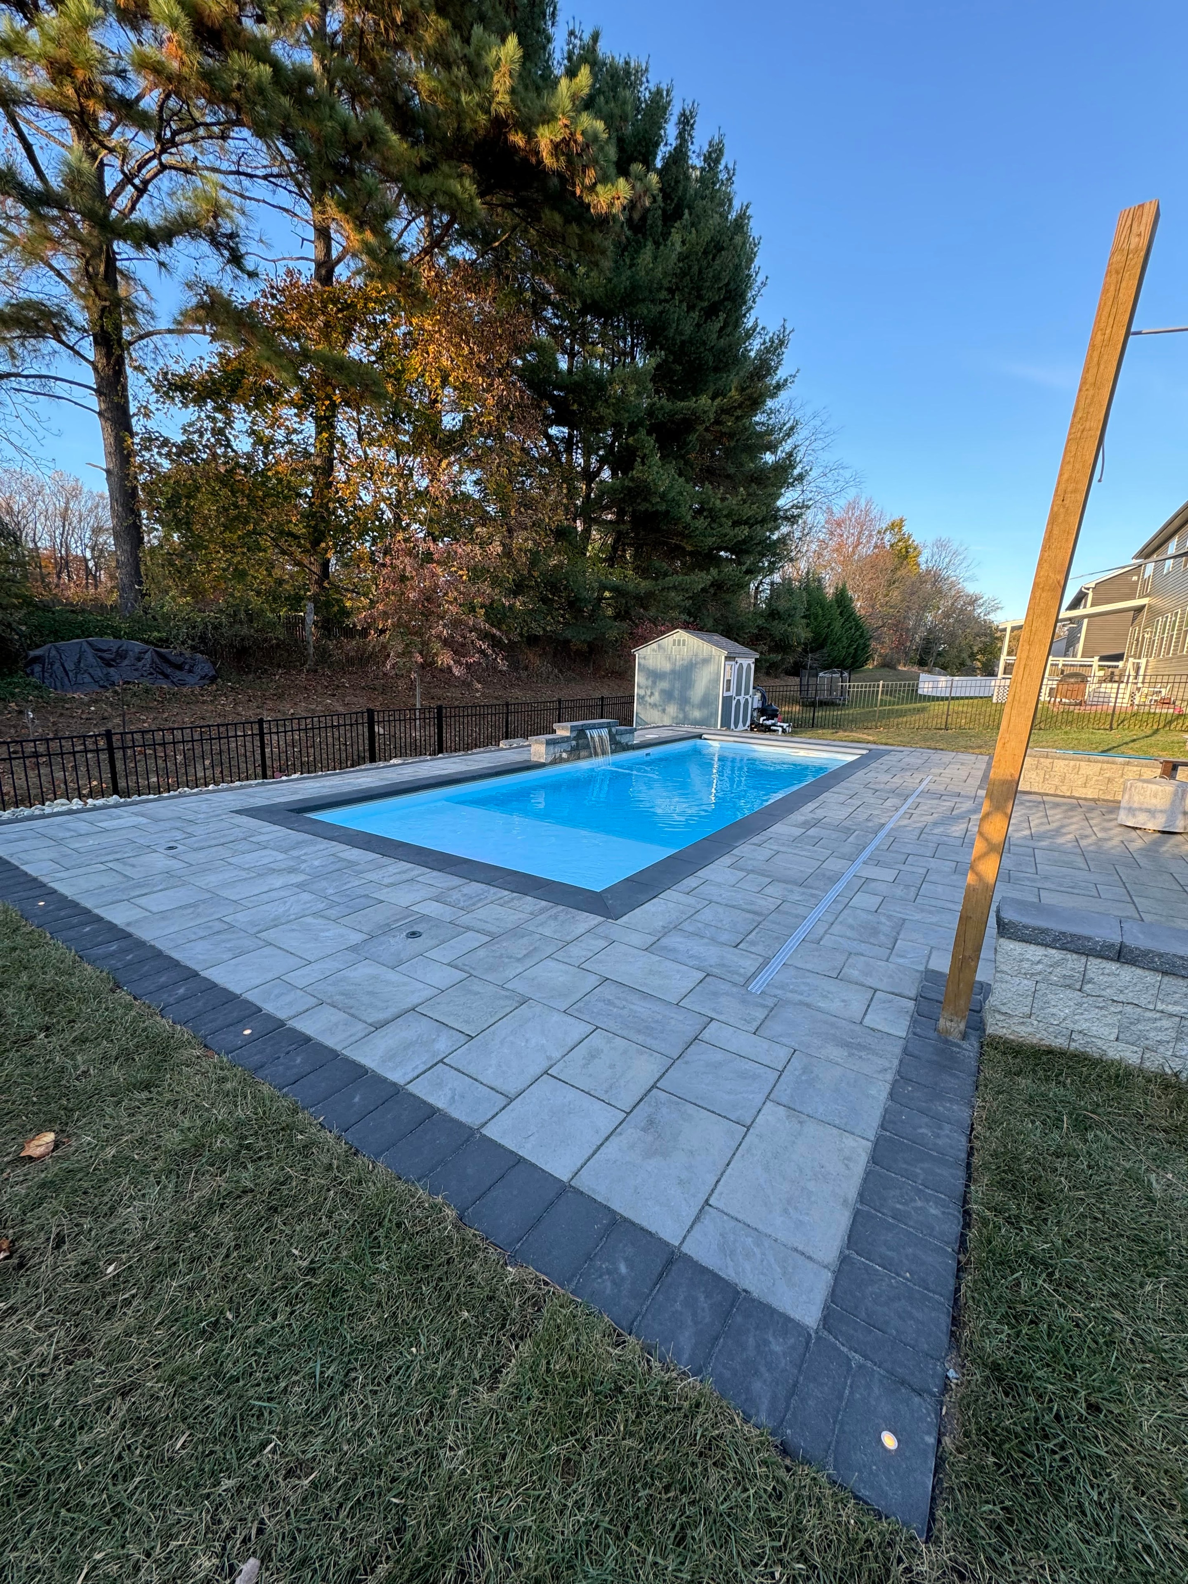
Small but Mighty — daytime side view of pool with paver patio and pergola posts under blue sky
View full size
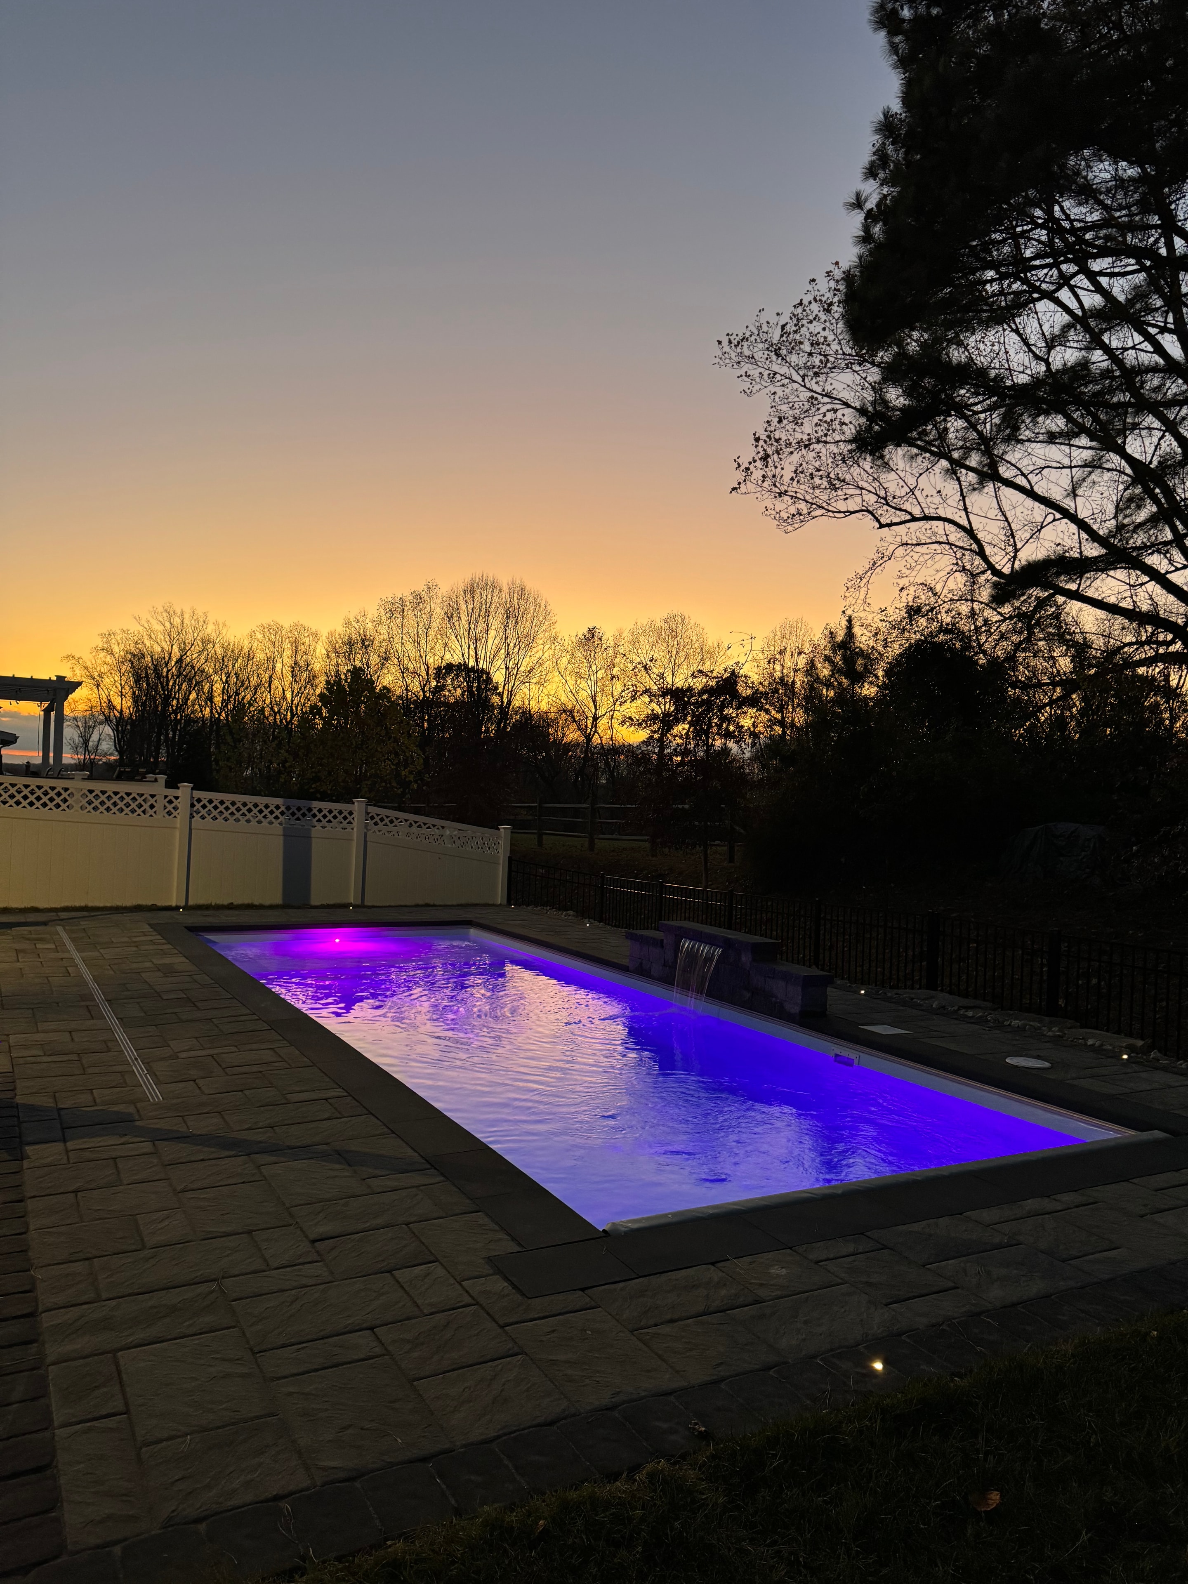
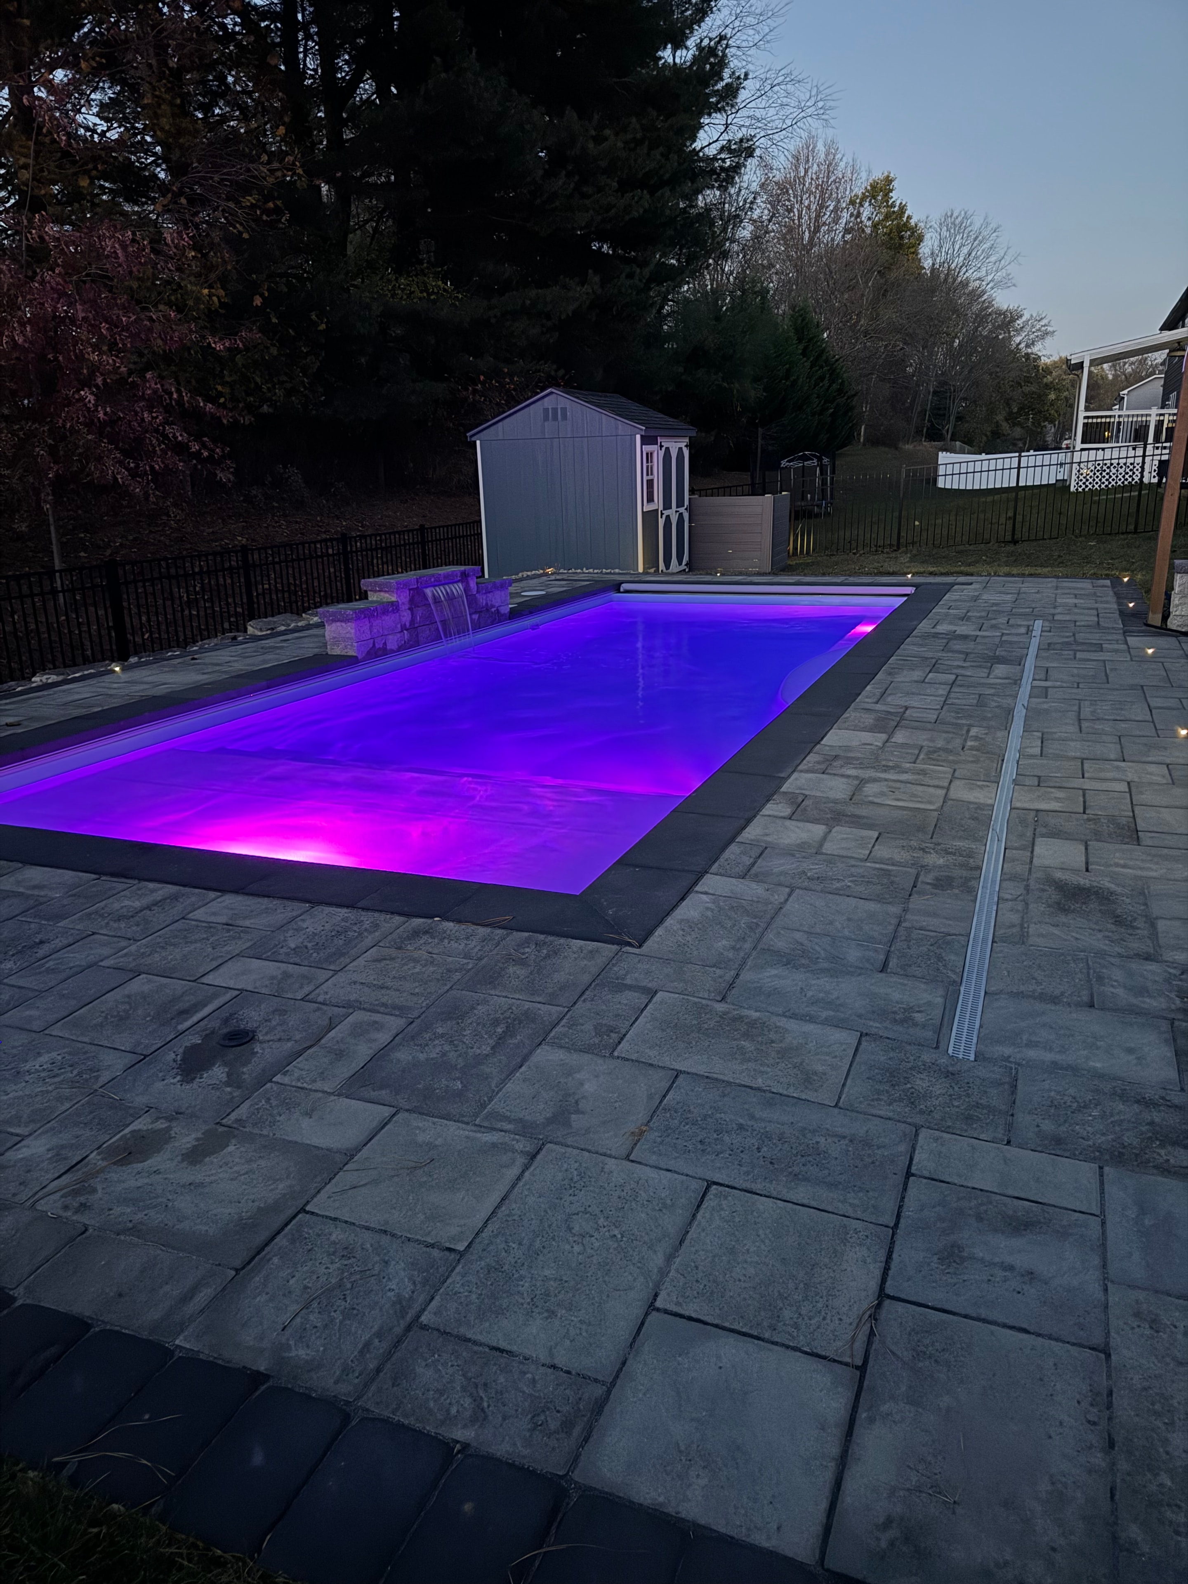
Small but Mighty — dusk shot of pool glowing purple with waterfall and sunset sky silhouette
View full size
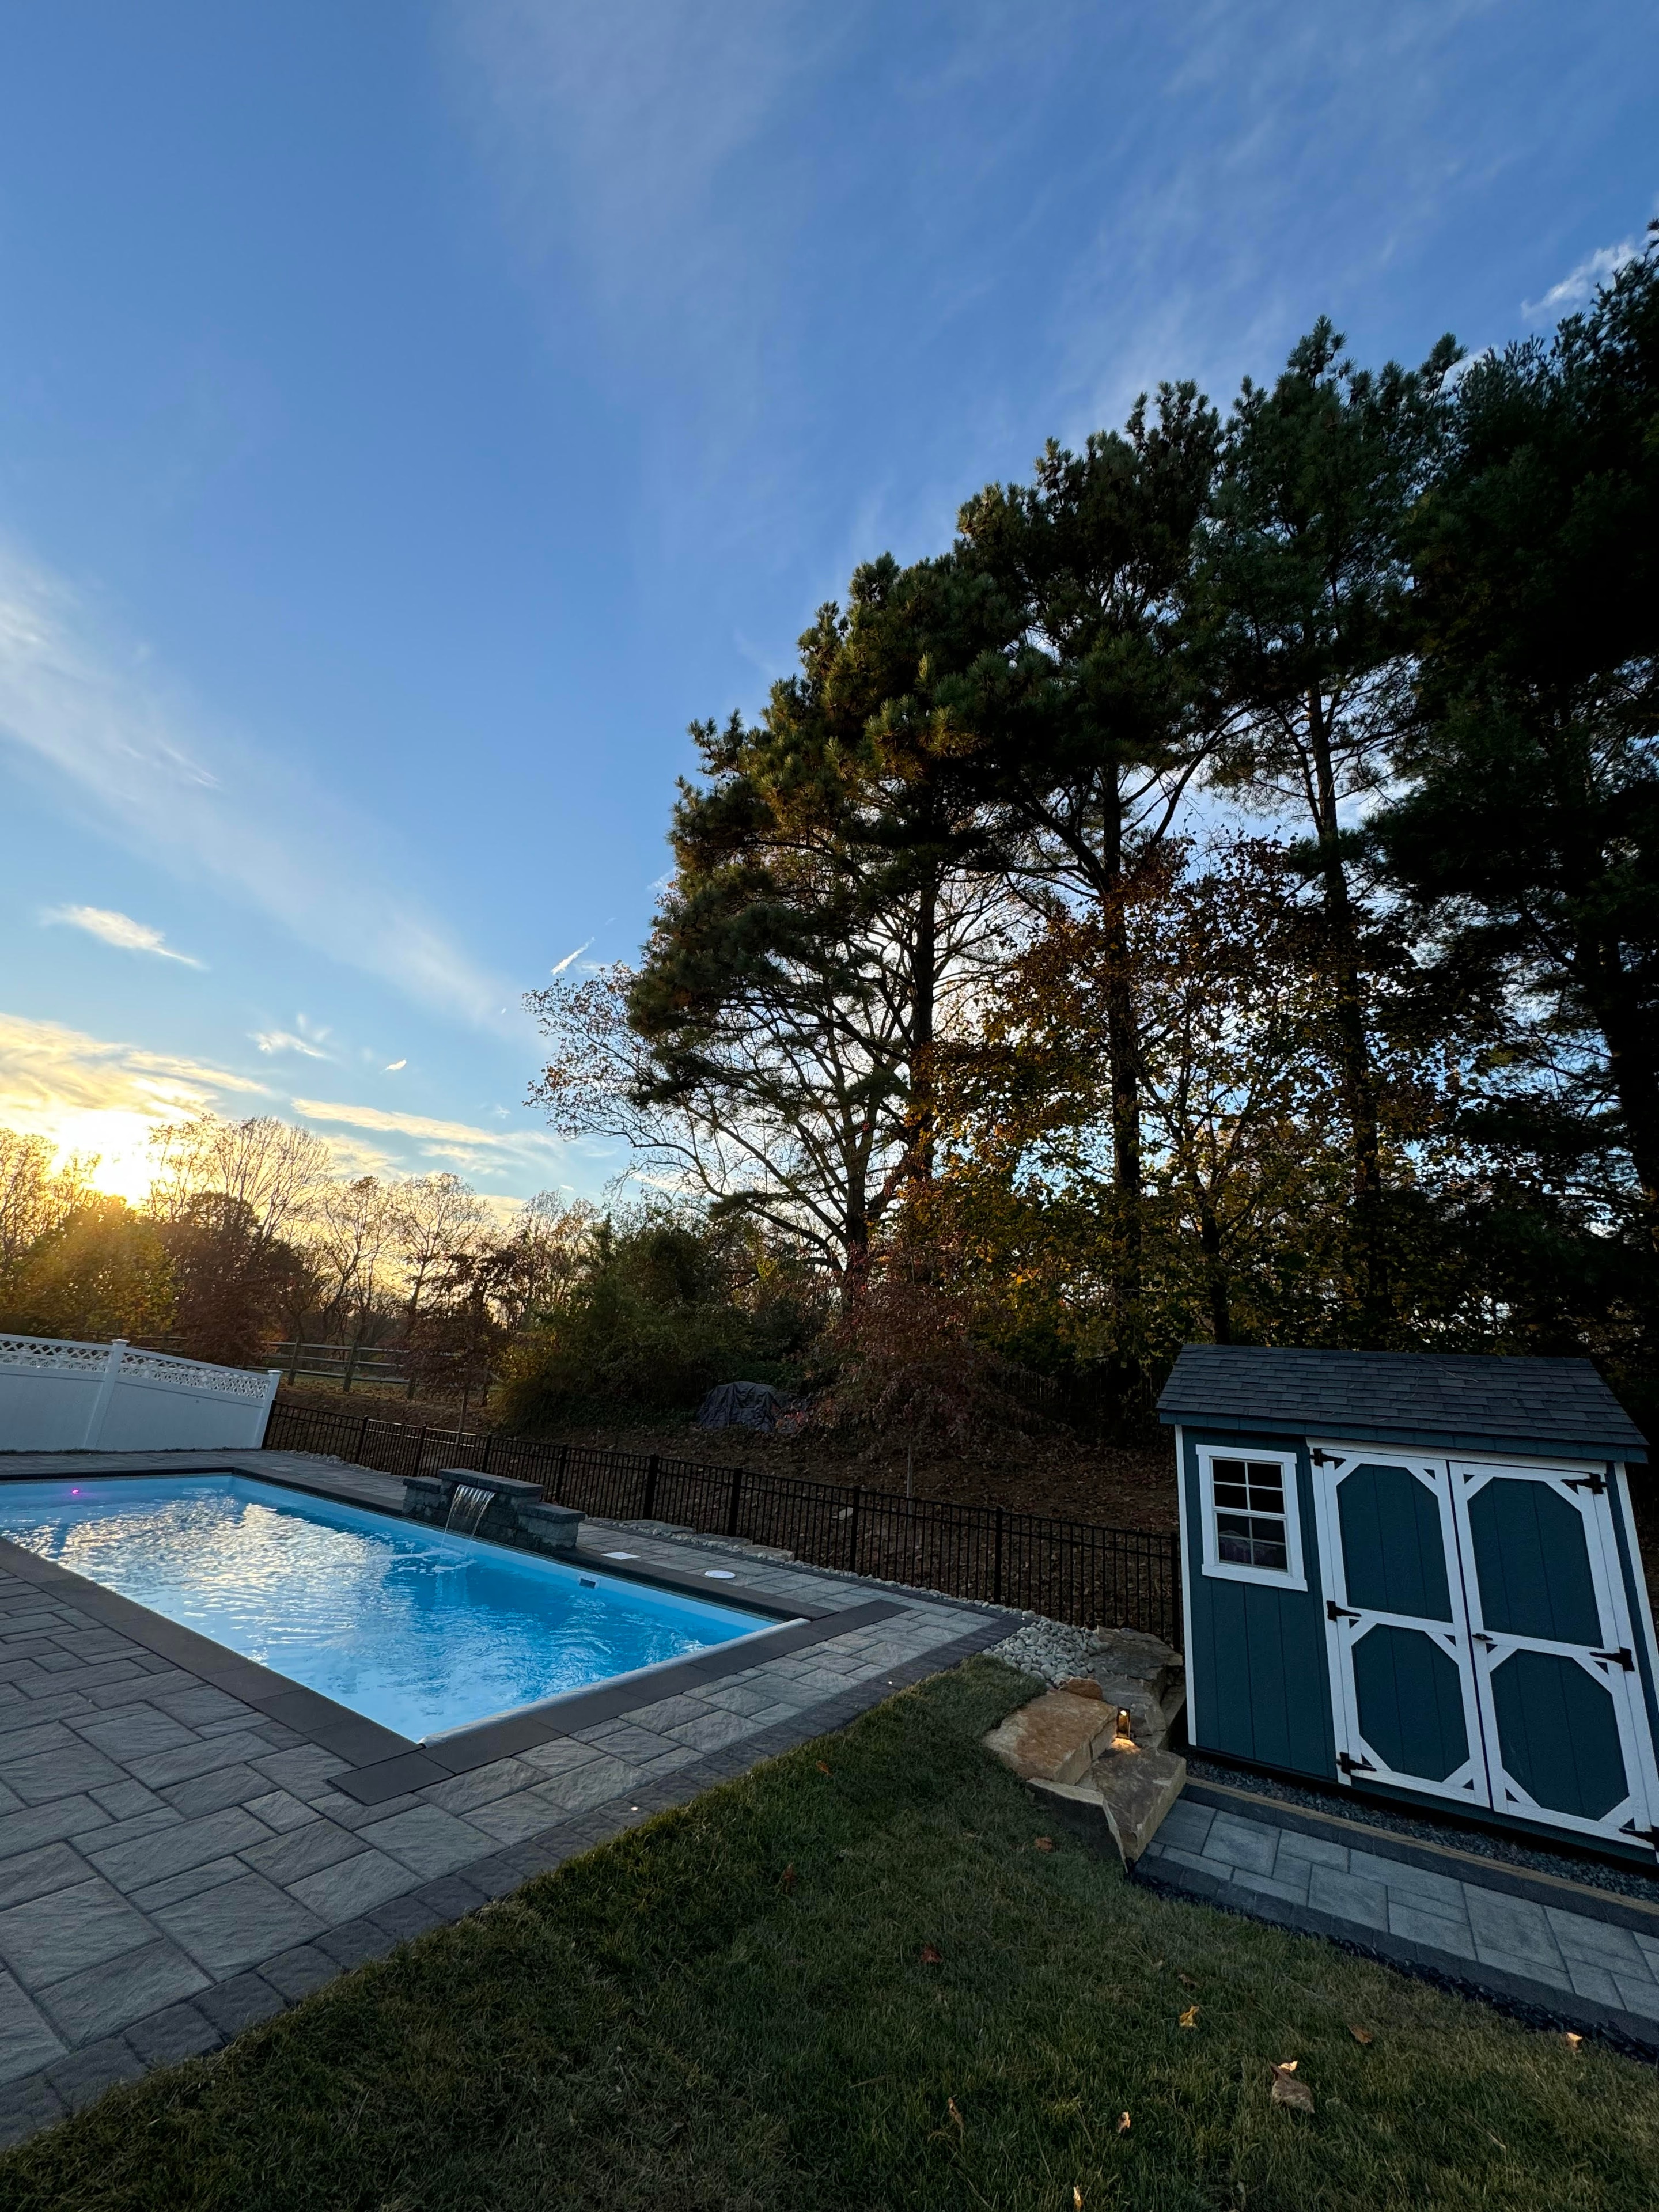
Small but Mighty — sunset view of pool with paver patio, shed, and treeline in background
View full size
Small but Mighty — sunset view of paver pathway, natural stone steps, river rock border, and shed beside pool
View full size
Small but Mighty — daytime wide shot of pool with paver surround, shade sail, and dark-sided house
View full size
Small but Mighty — daytime close-up of pool with paver coping, waterfall, and shed in background
View full size
Small but Mighty — dusk aerial of pool glowing purple with paver surround and pathway lights
View full size

The homeowners went from a neglected, underused backyard to a space they use every single day. Size is just a number — what matters is the design.

01

Design

Plans, renderings, and layout concepts developed before breaking ground.
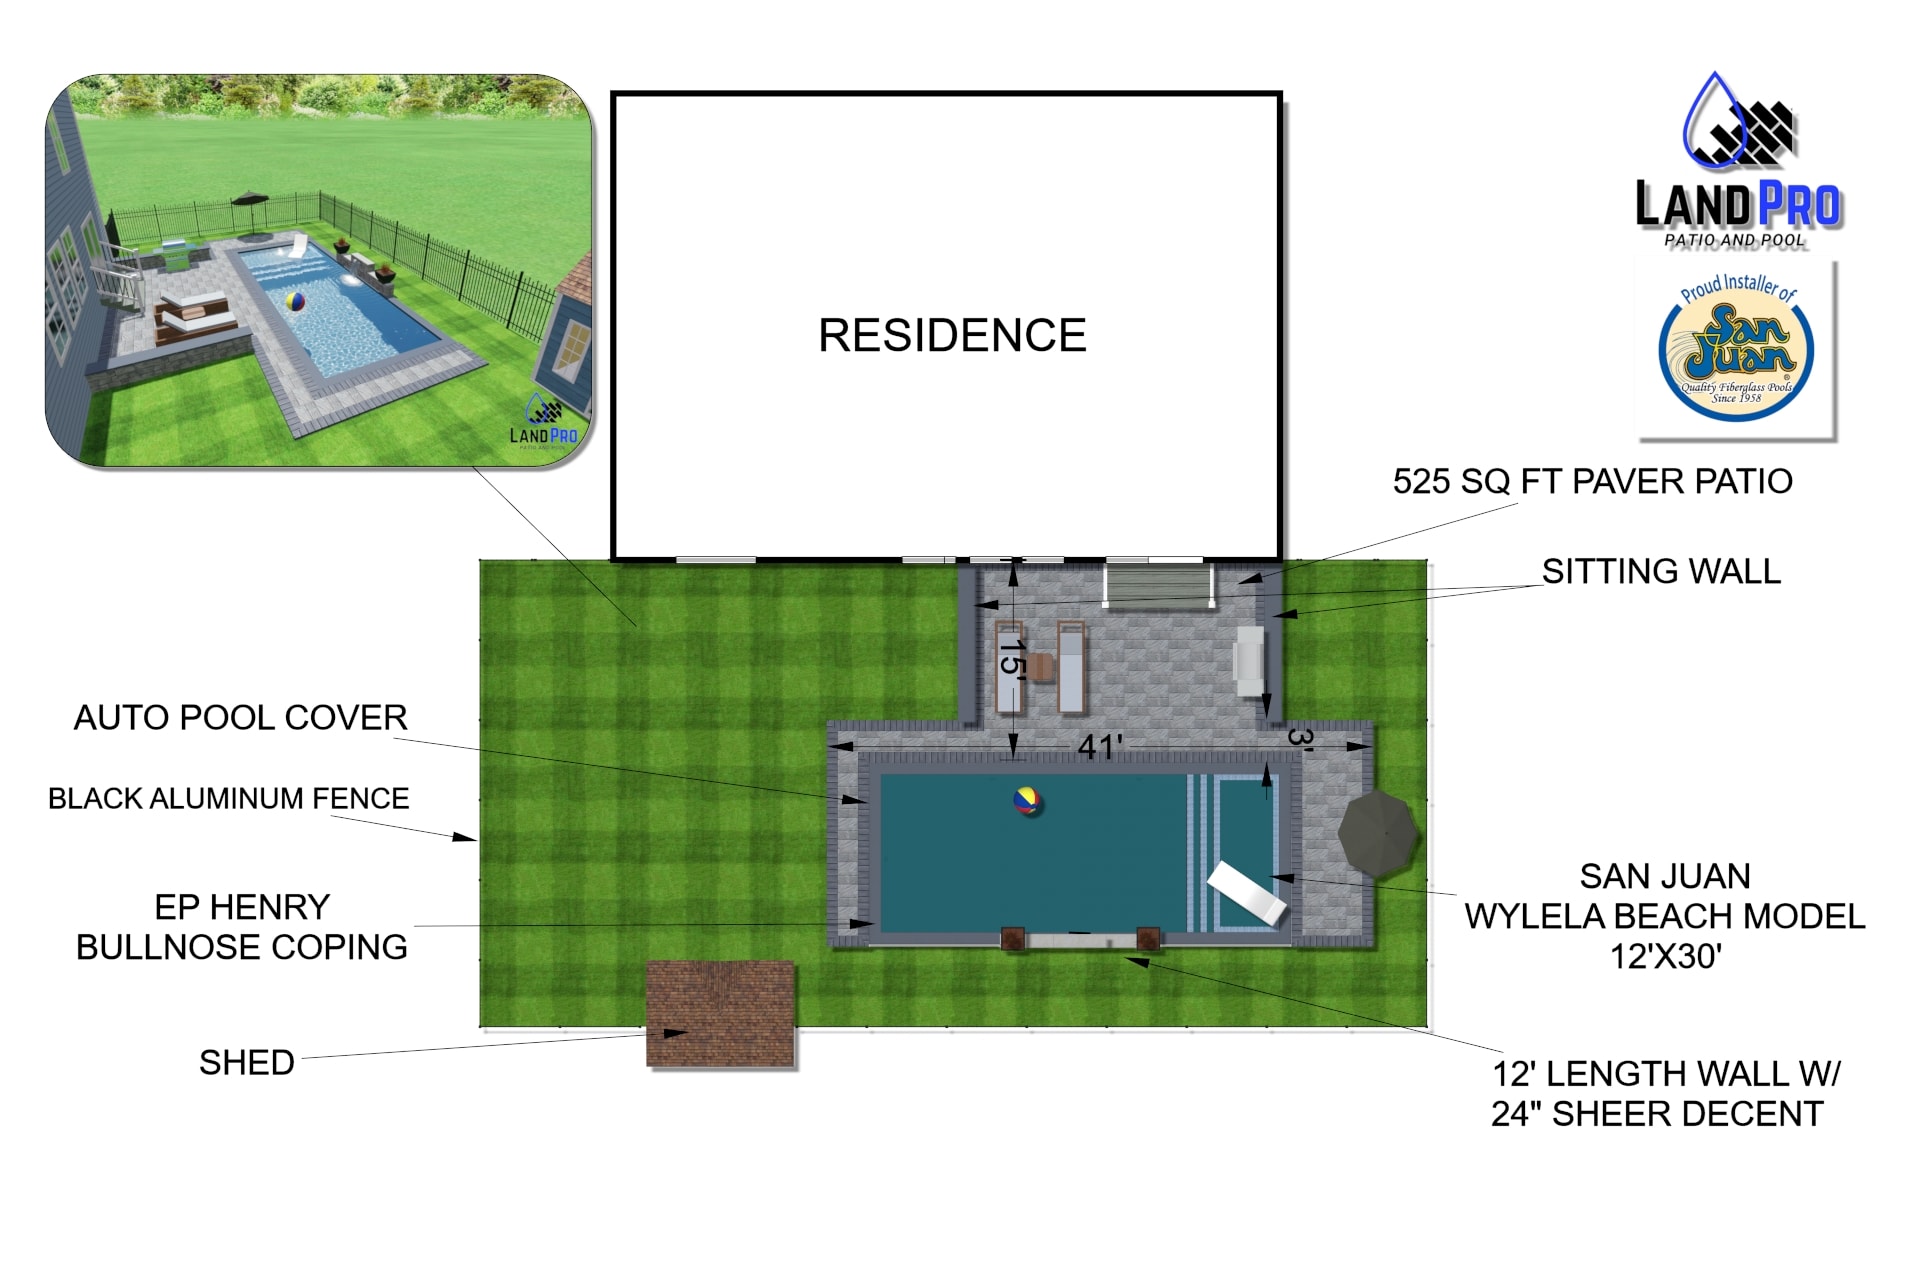
Design — site plan showing San Juan Wylela Beach 12x30 pool, 525 sq ft paver patio, sitting wall, auto pool cover, sheer descent, and shed
View full size
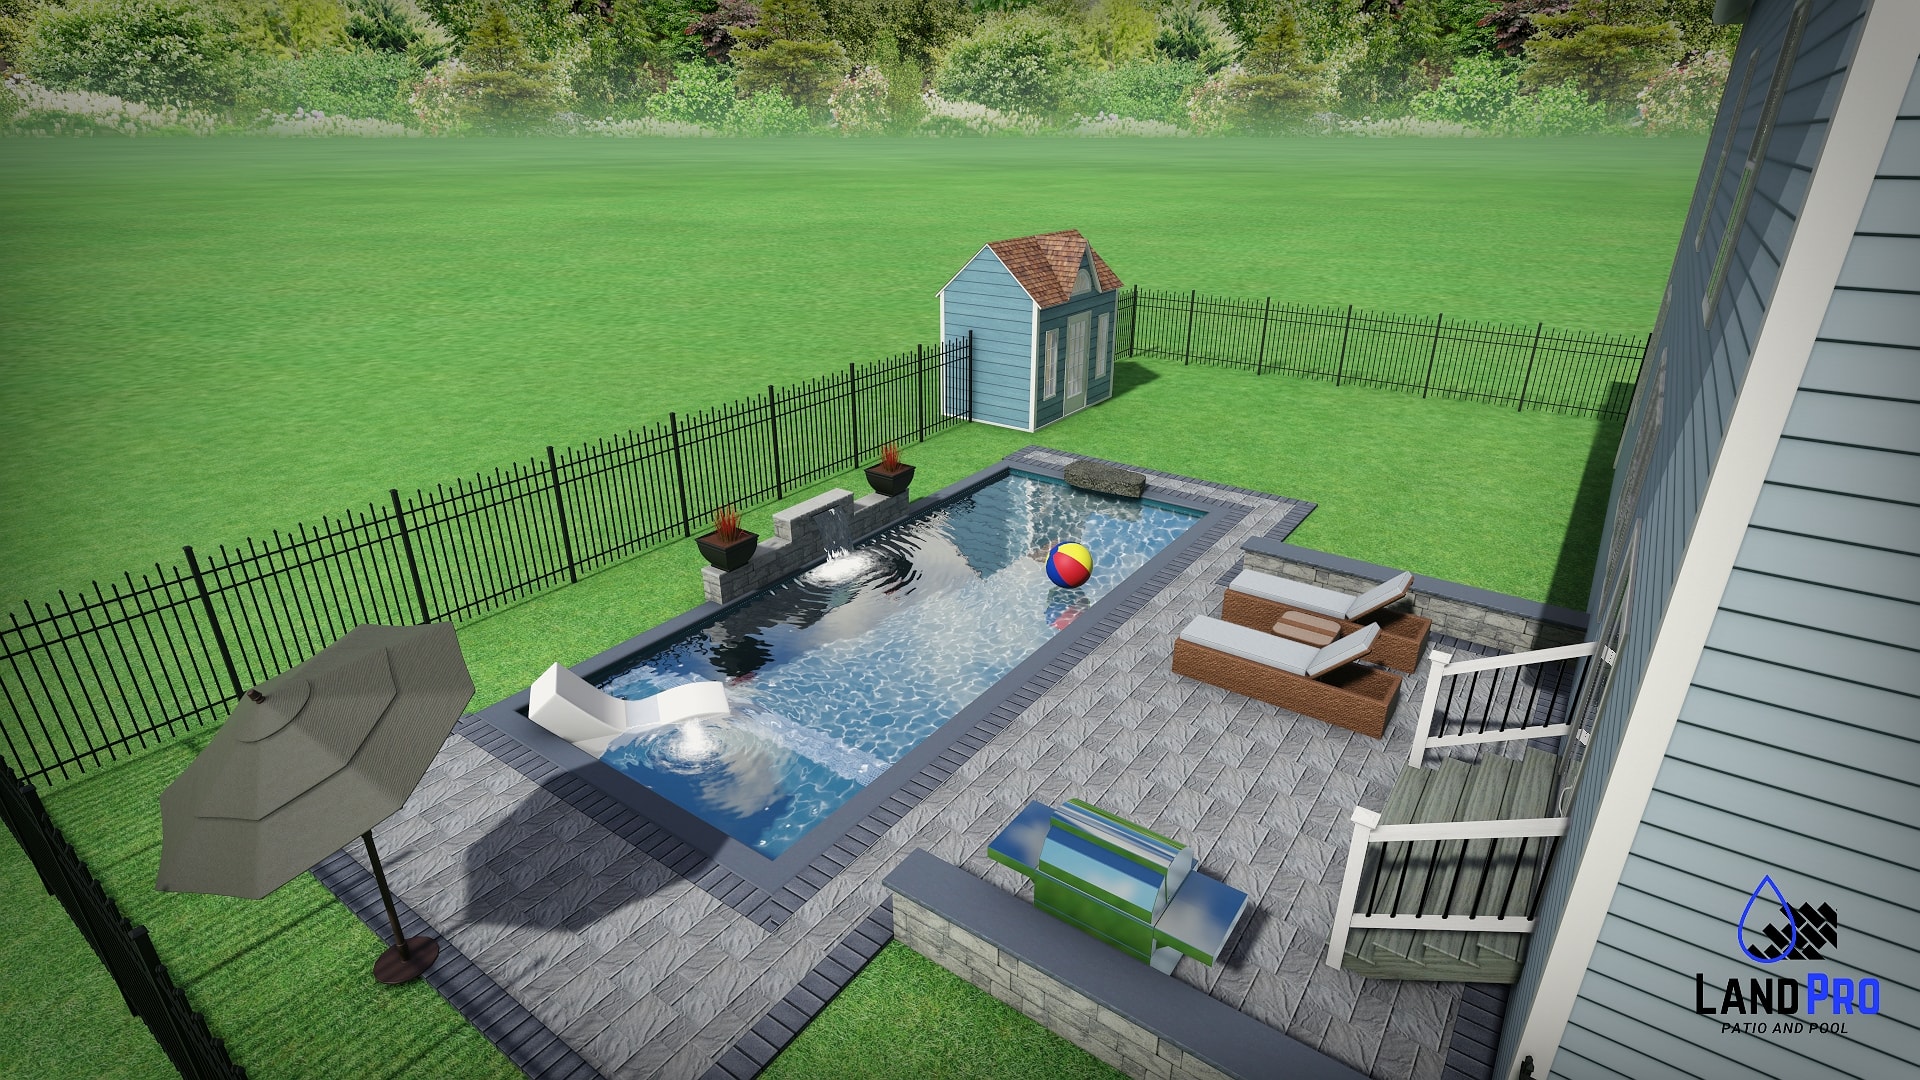
Design — 3D daytime rendering of pool with paver patio, lounge chairs, umbrella, sheer descent waterfall, and shed with black aluminum fence
View full size
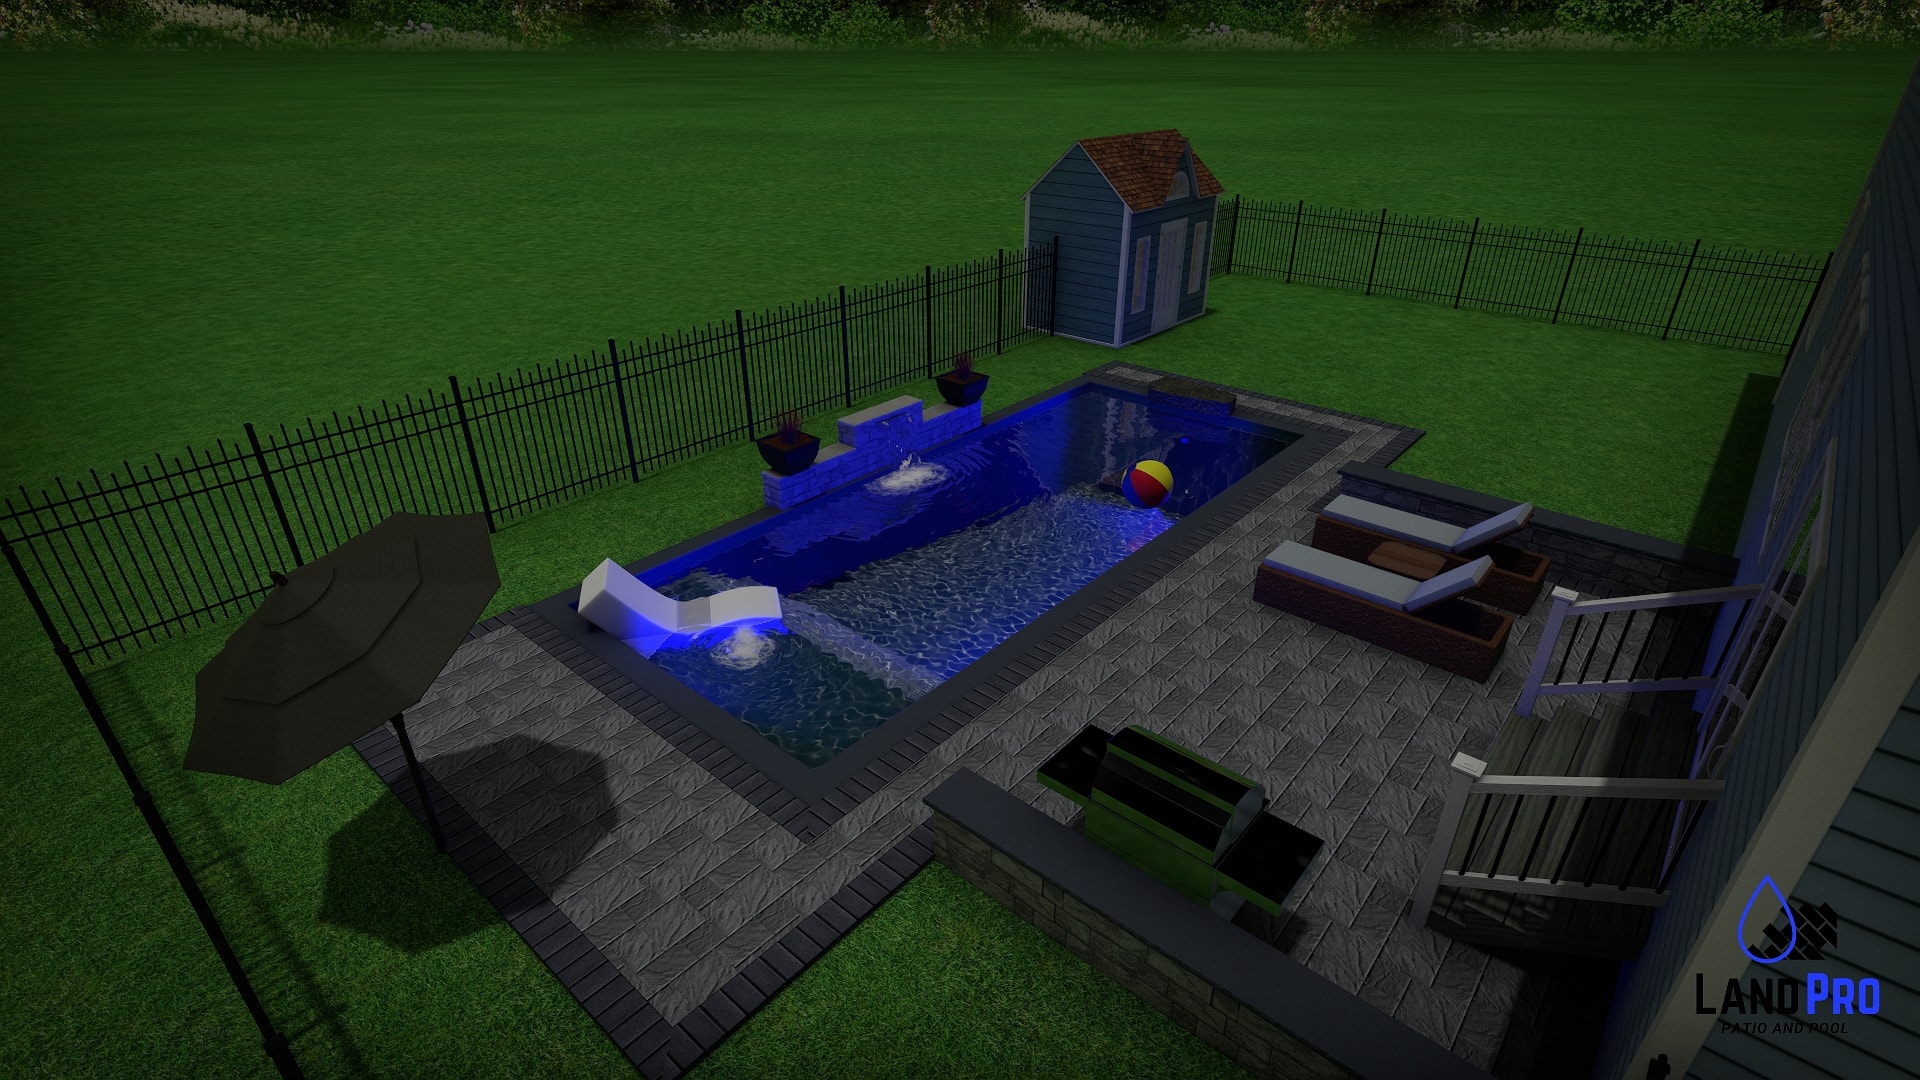
Design — 3D night rendering of pool glowing blue with paver patio, lounge chairs, sheer descent, and shed with black aluminum fence
View full size
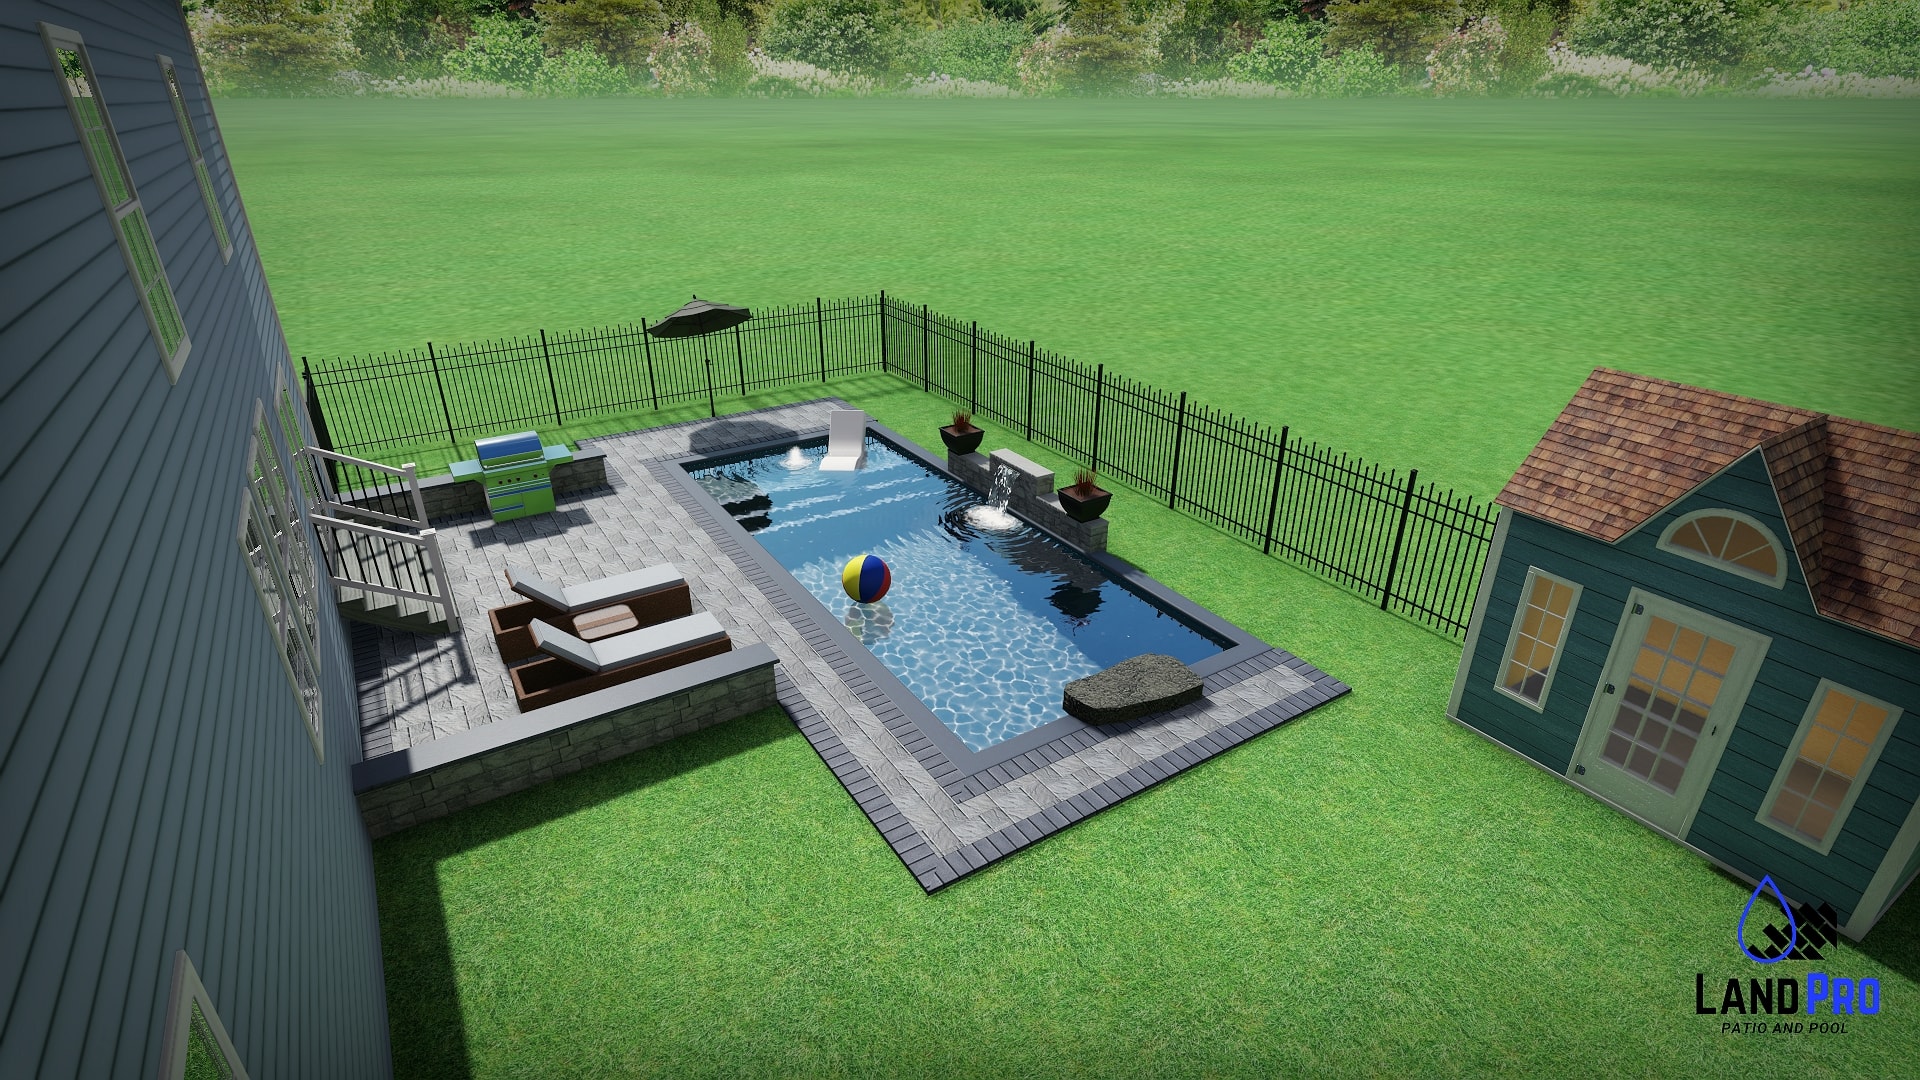
Design — 3D wide daytime rendering of pool with paver patio, outdoor kitchen, lounge chairs, sheer descent, jump rock, and shed beside house
View full size
02

Under Construction

From excavation and pool installation to paver work and landscaping — the build in progress.
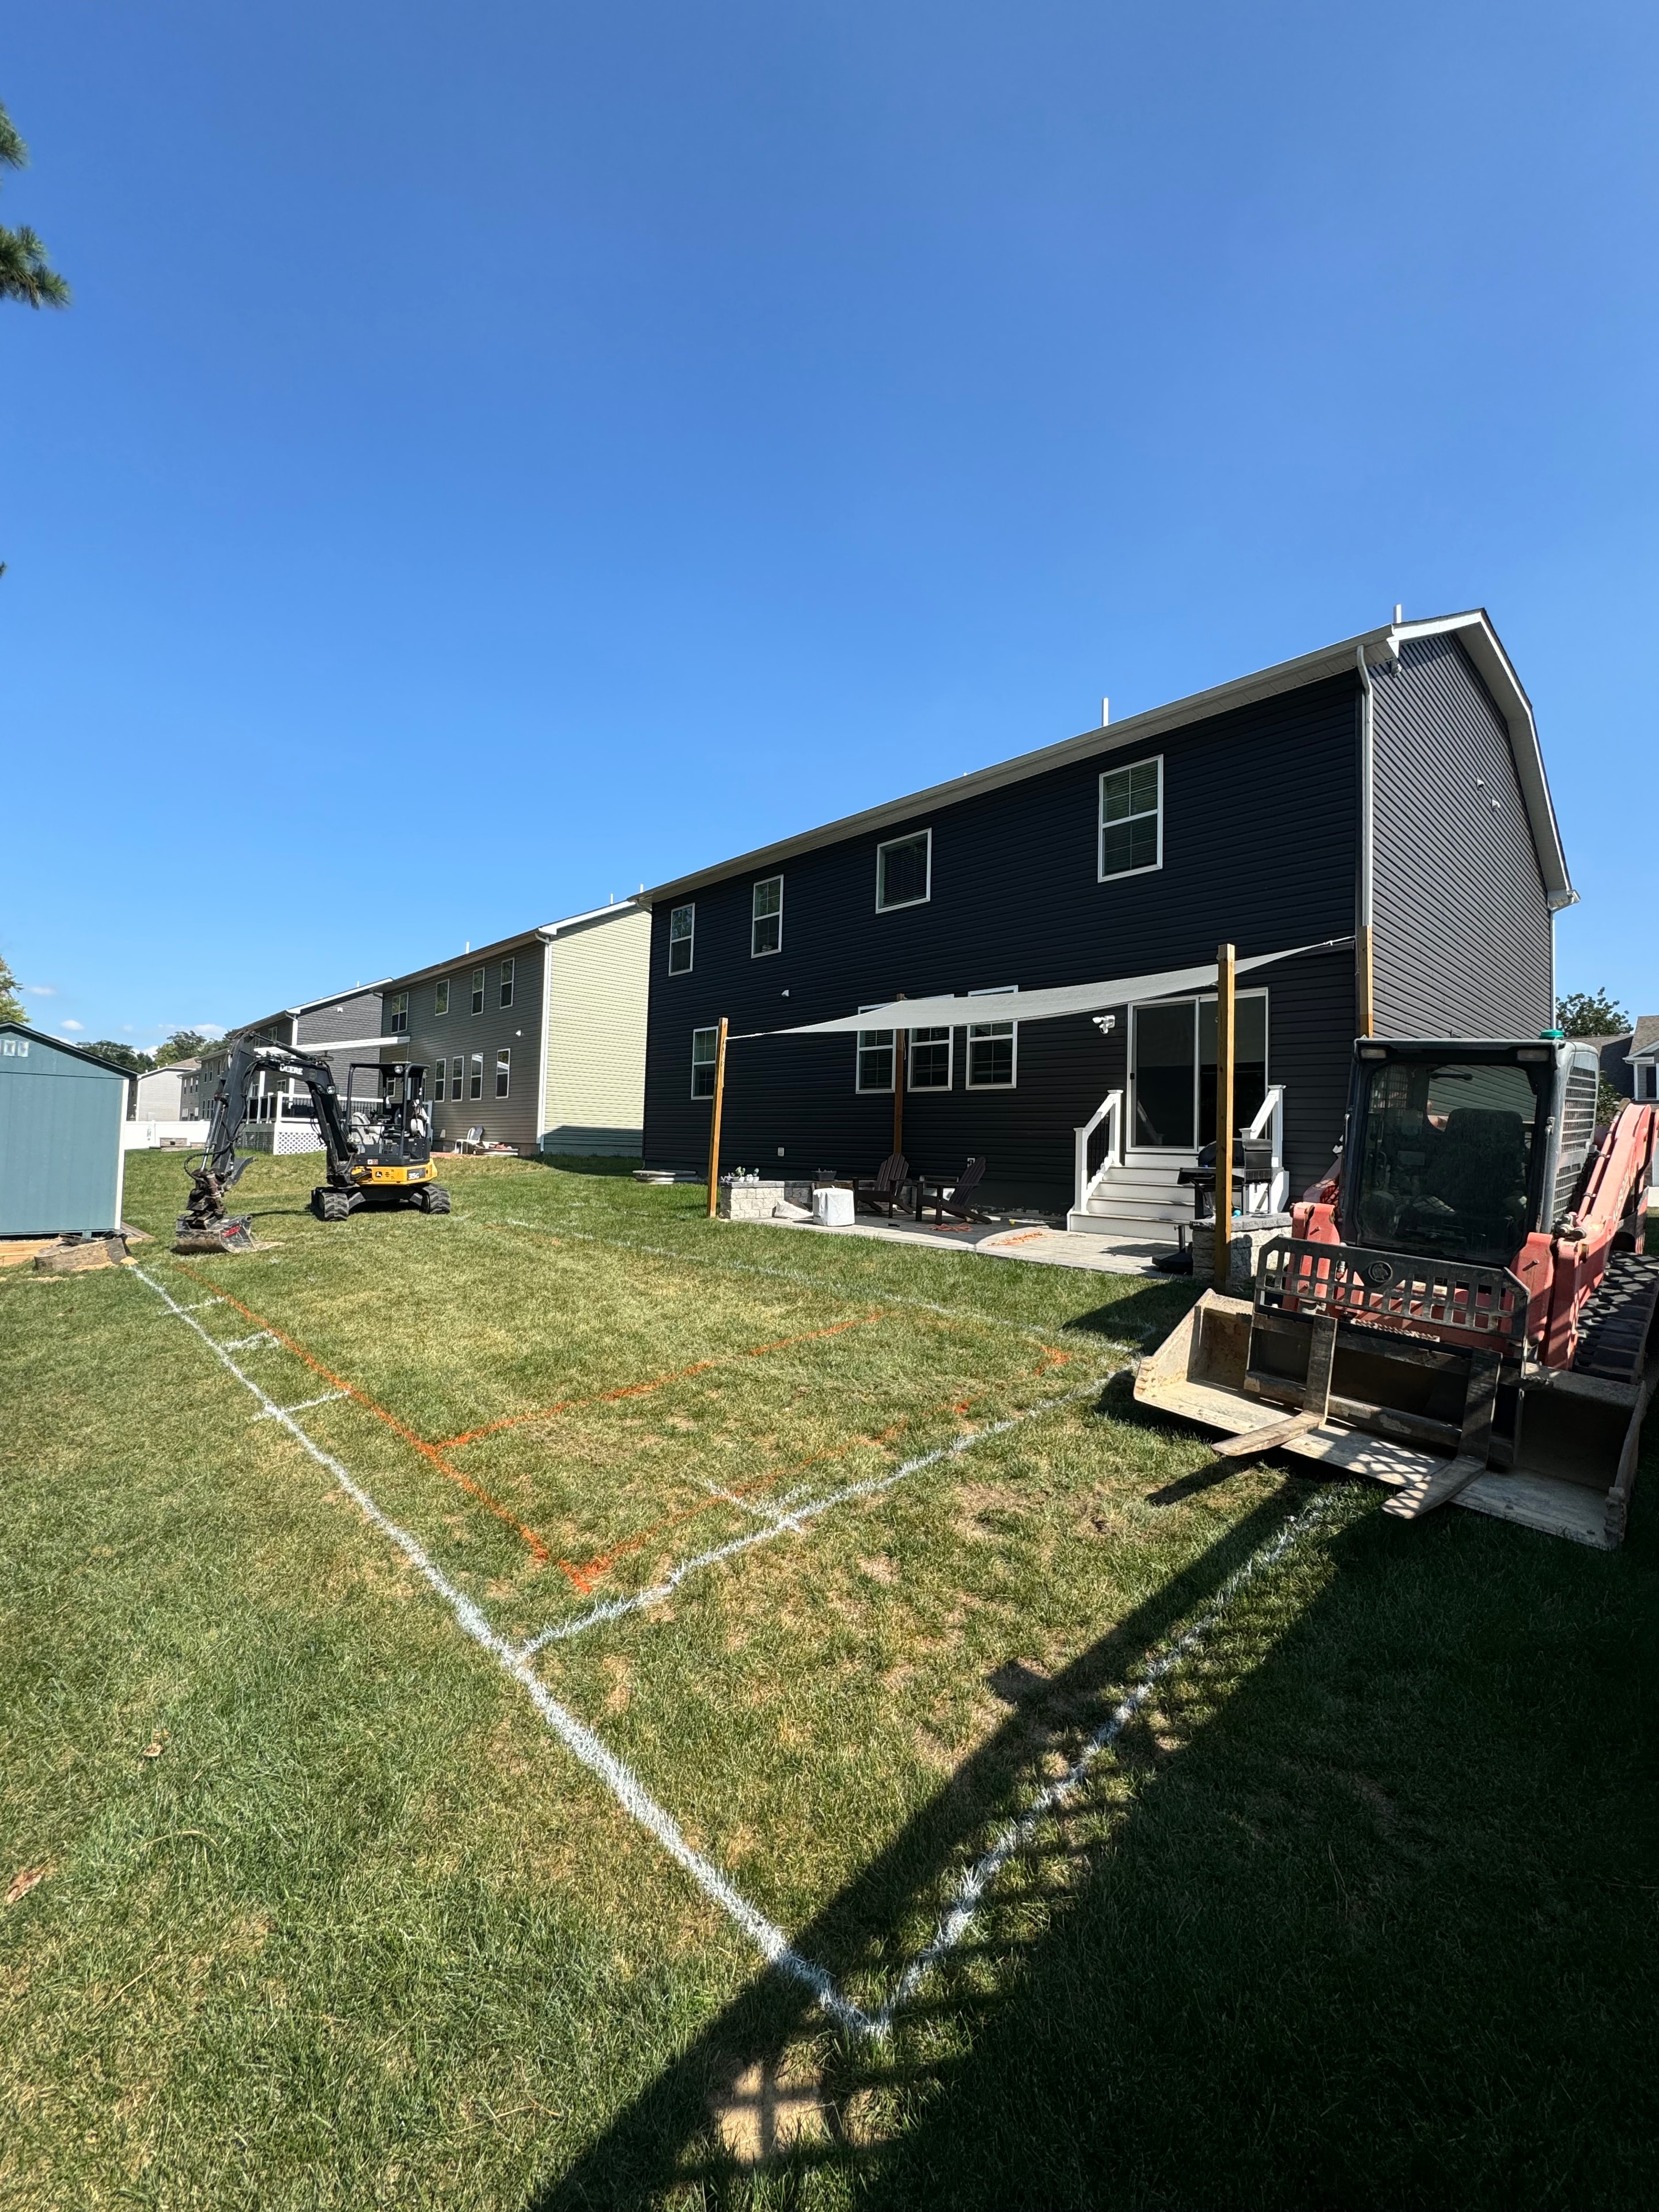
Under construction — backyard staked out with pool area marked, excavator and equipment on site beside dark-sided house
View full size
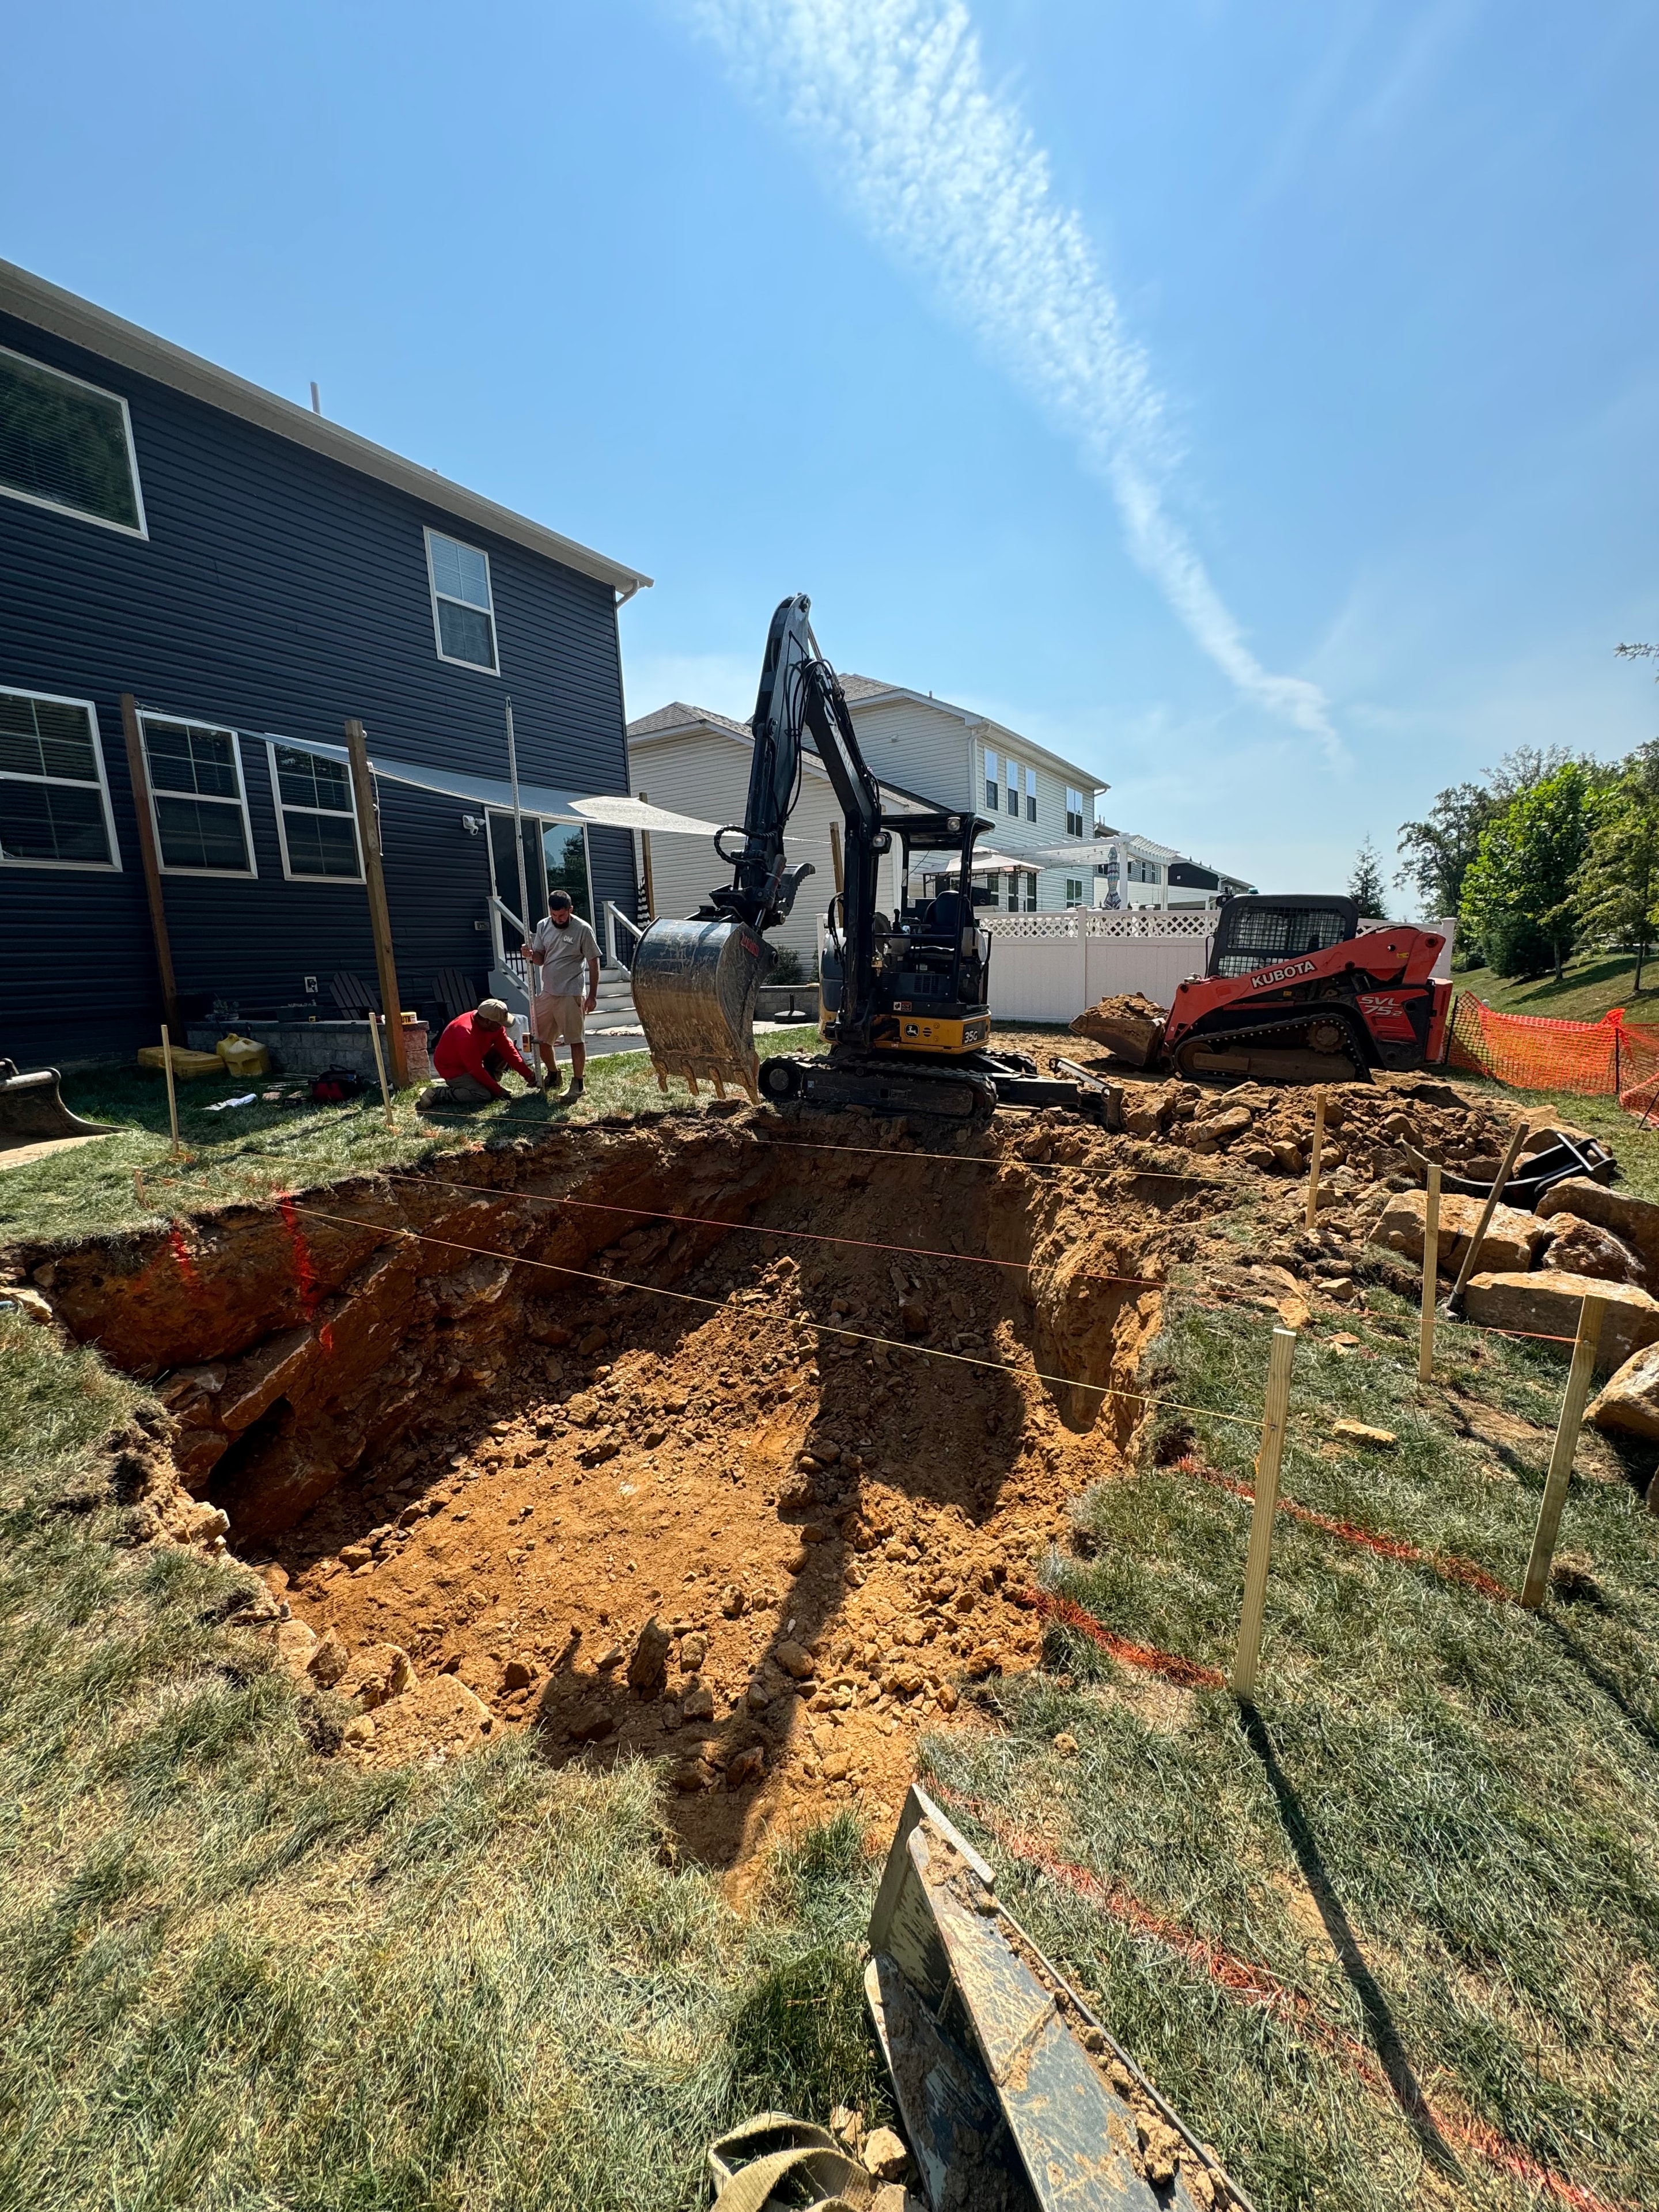
Under construction — Kubota excavator digging pool hole with crew members on site and orange safety fencing
View full size
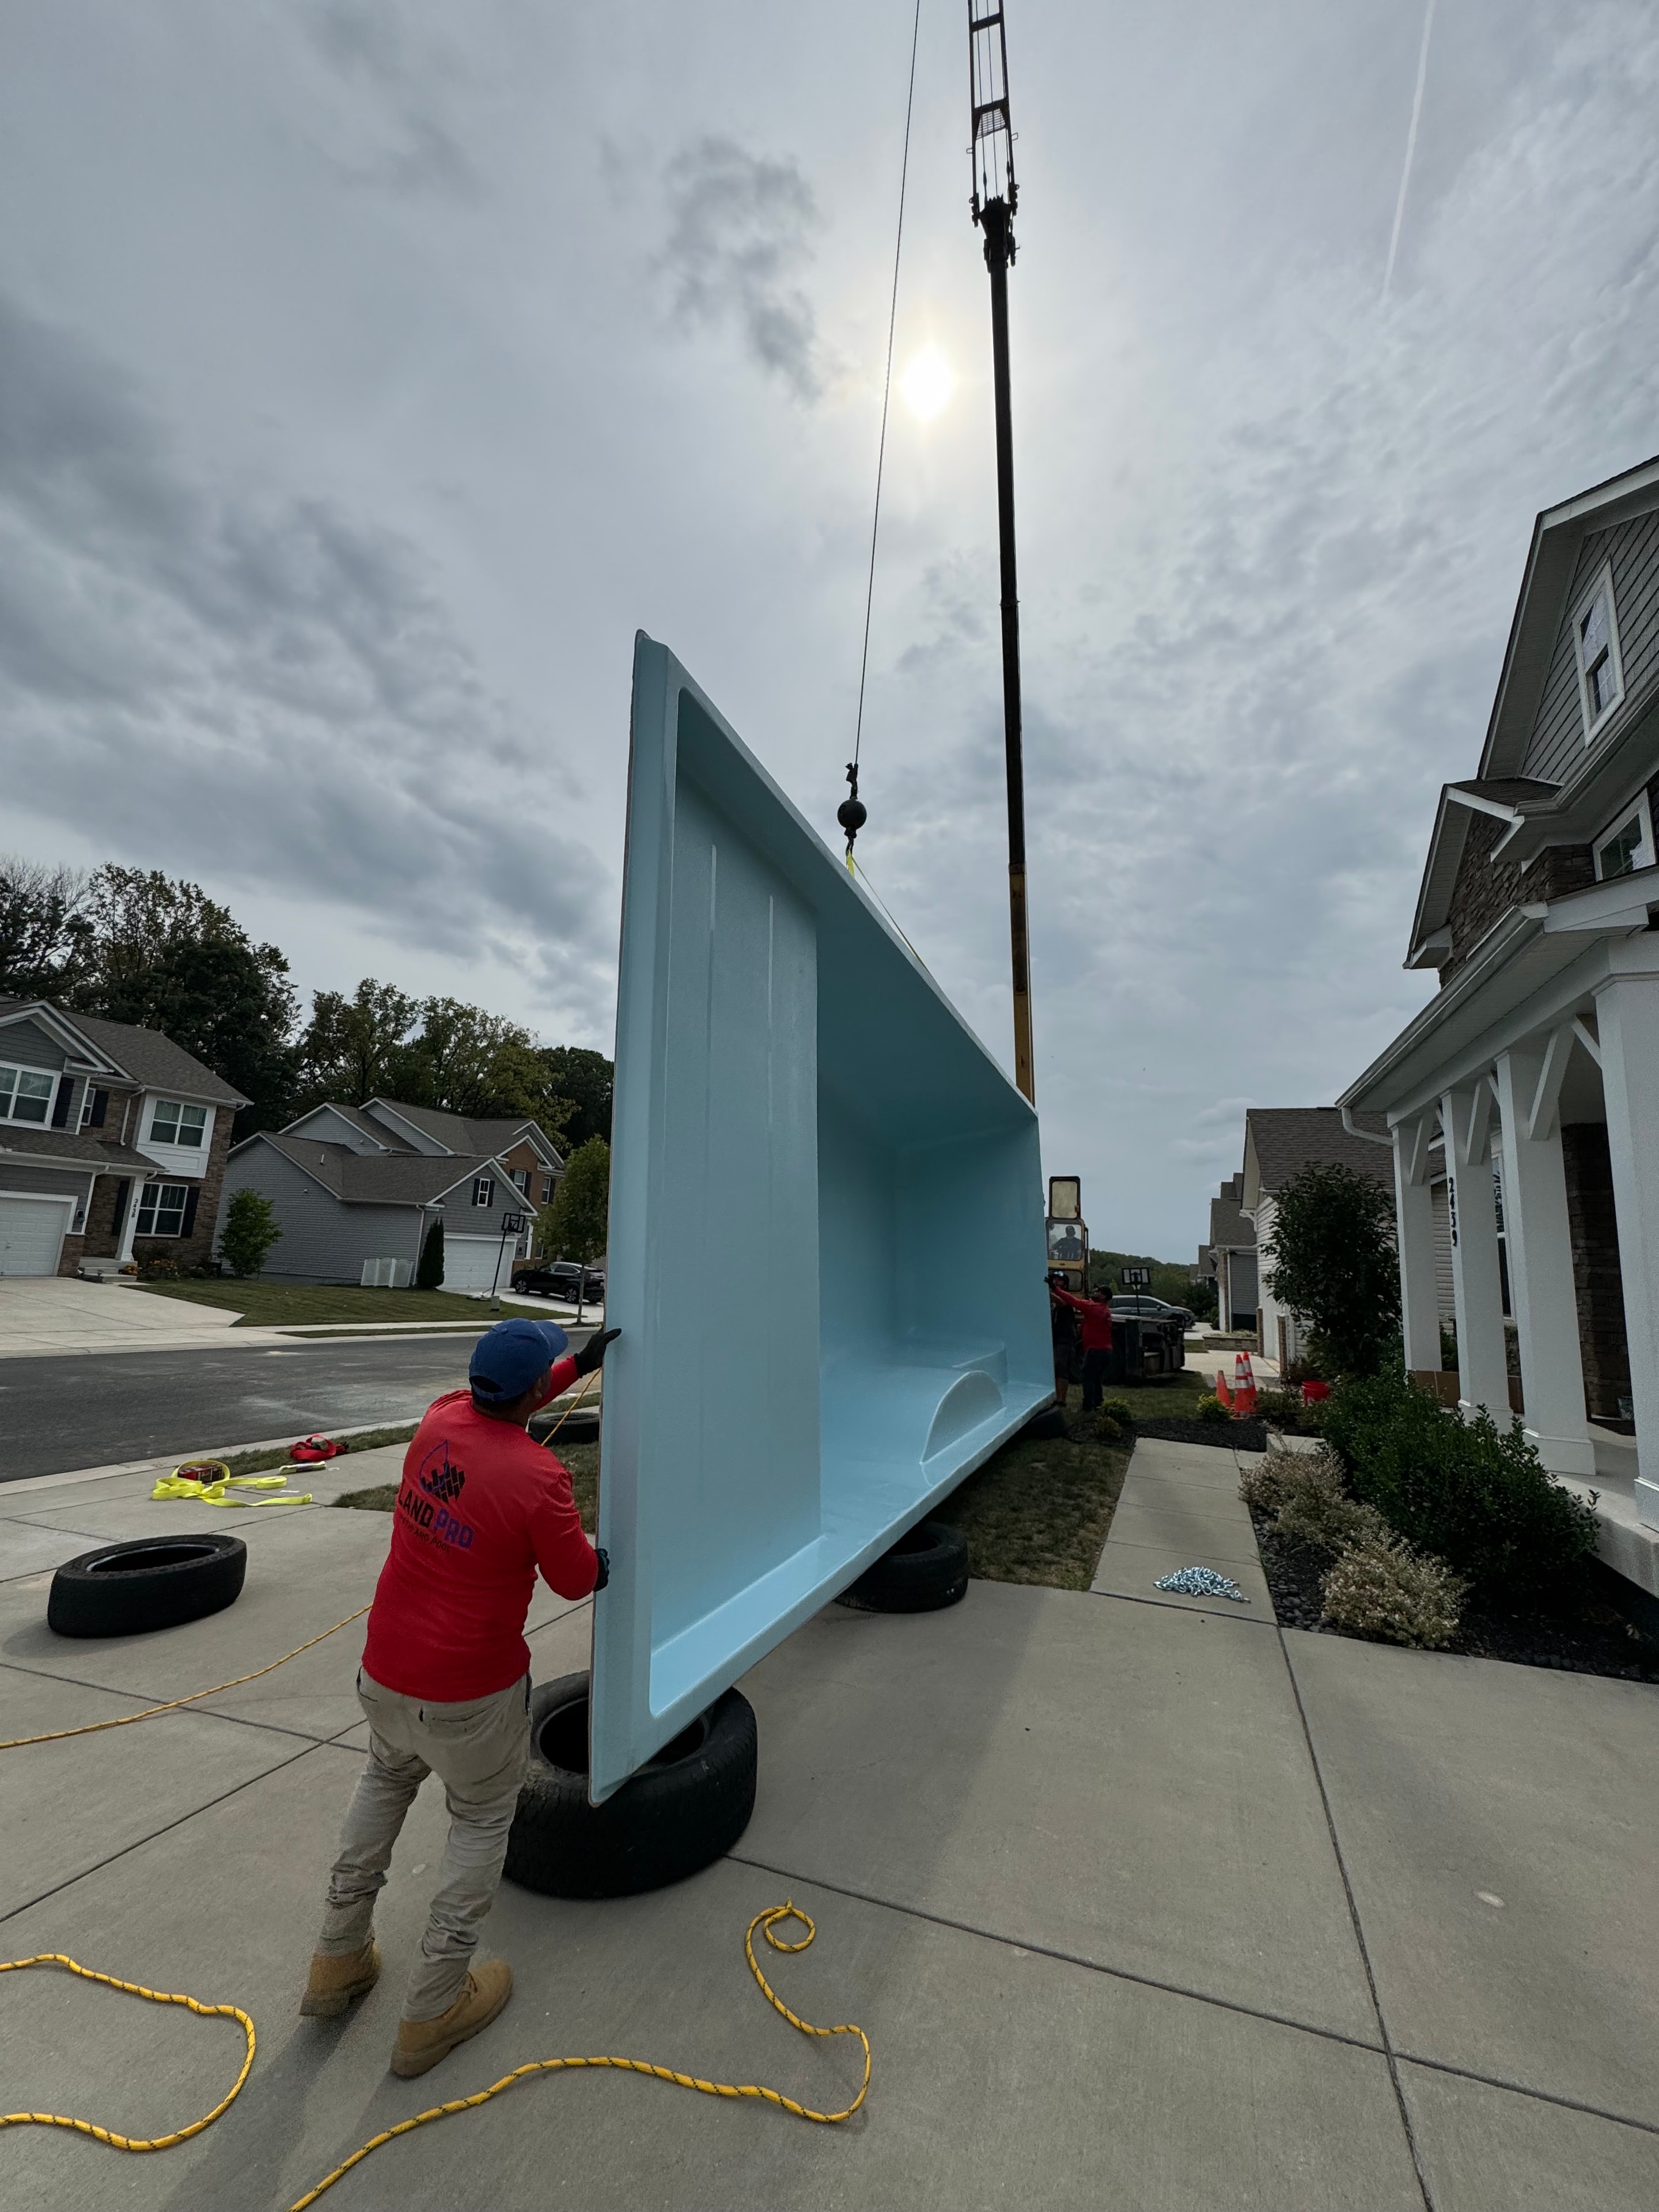
Under construction — fiberglass pool shell being crane-lifted into position on the street in front of house
View full size
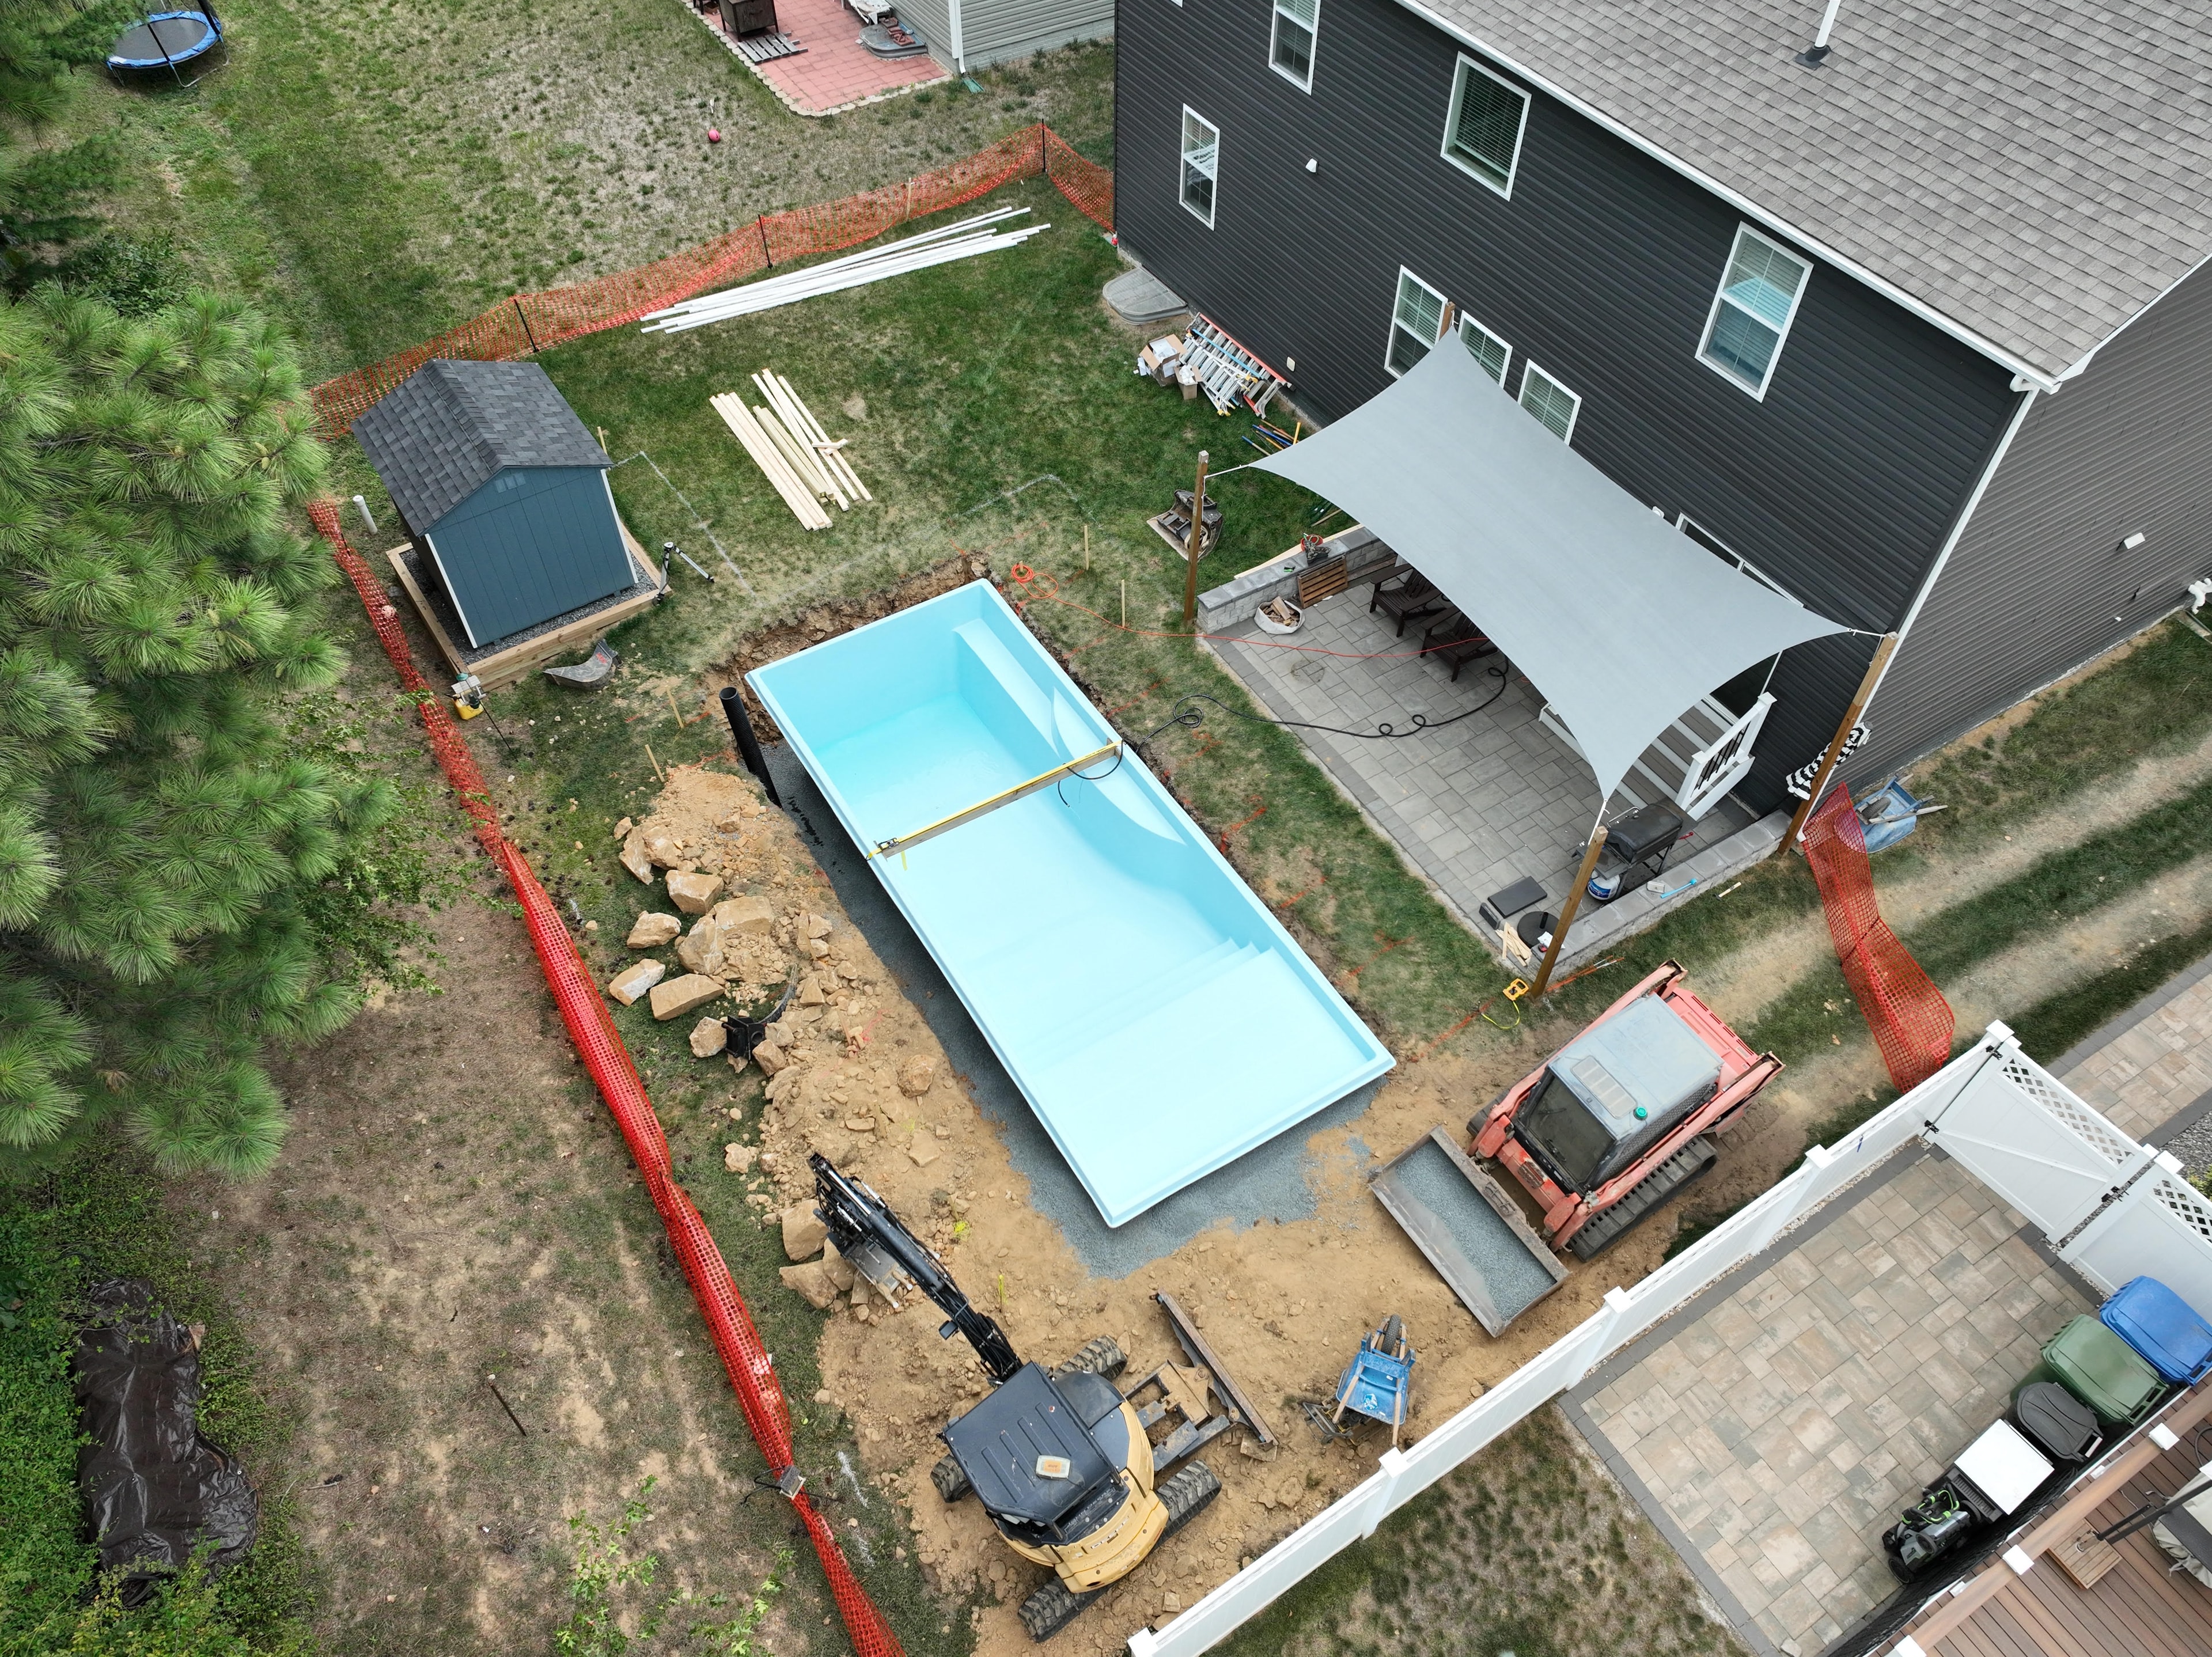
Under construction — aerial view of pool shell installed in backyard with excavators still on site and shade sail visible
View full size
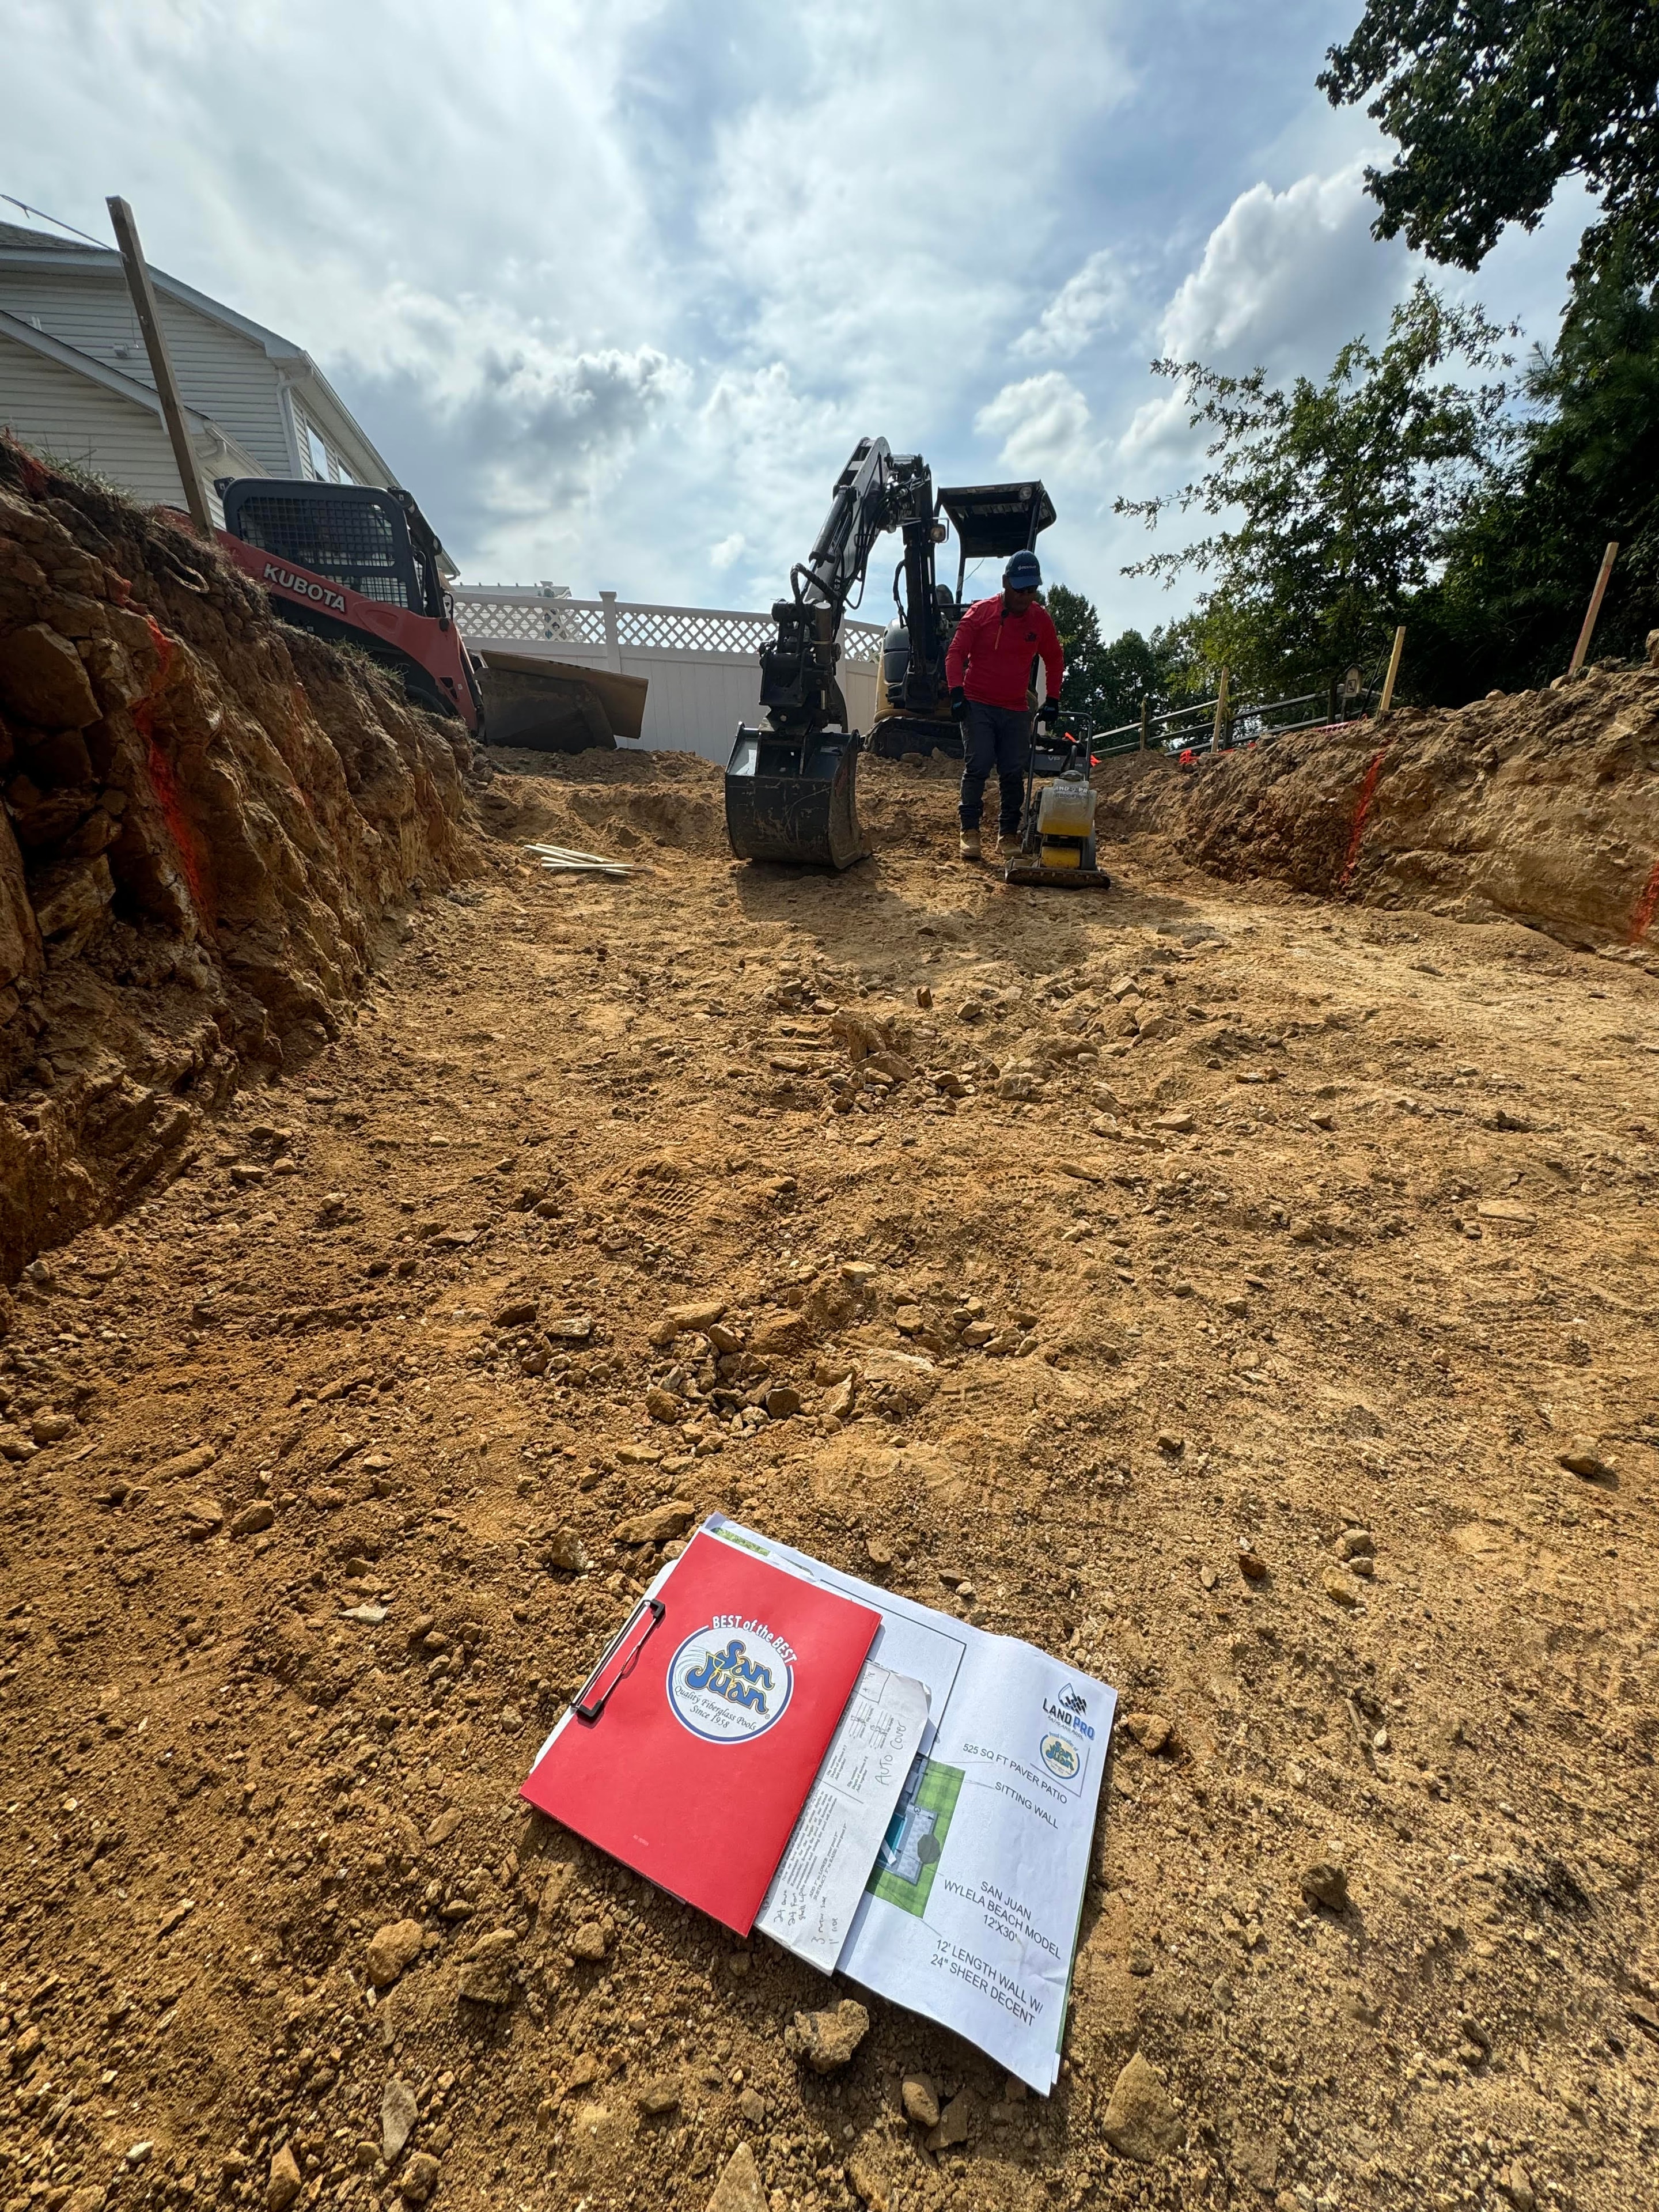
Under construction — LandPro crew member operating excavator in deep cut with San Juan site plan clipboard in foreground
View full size
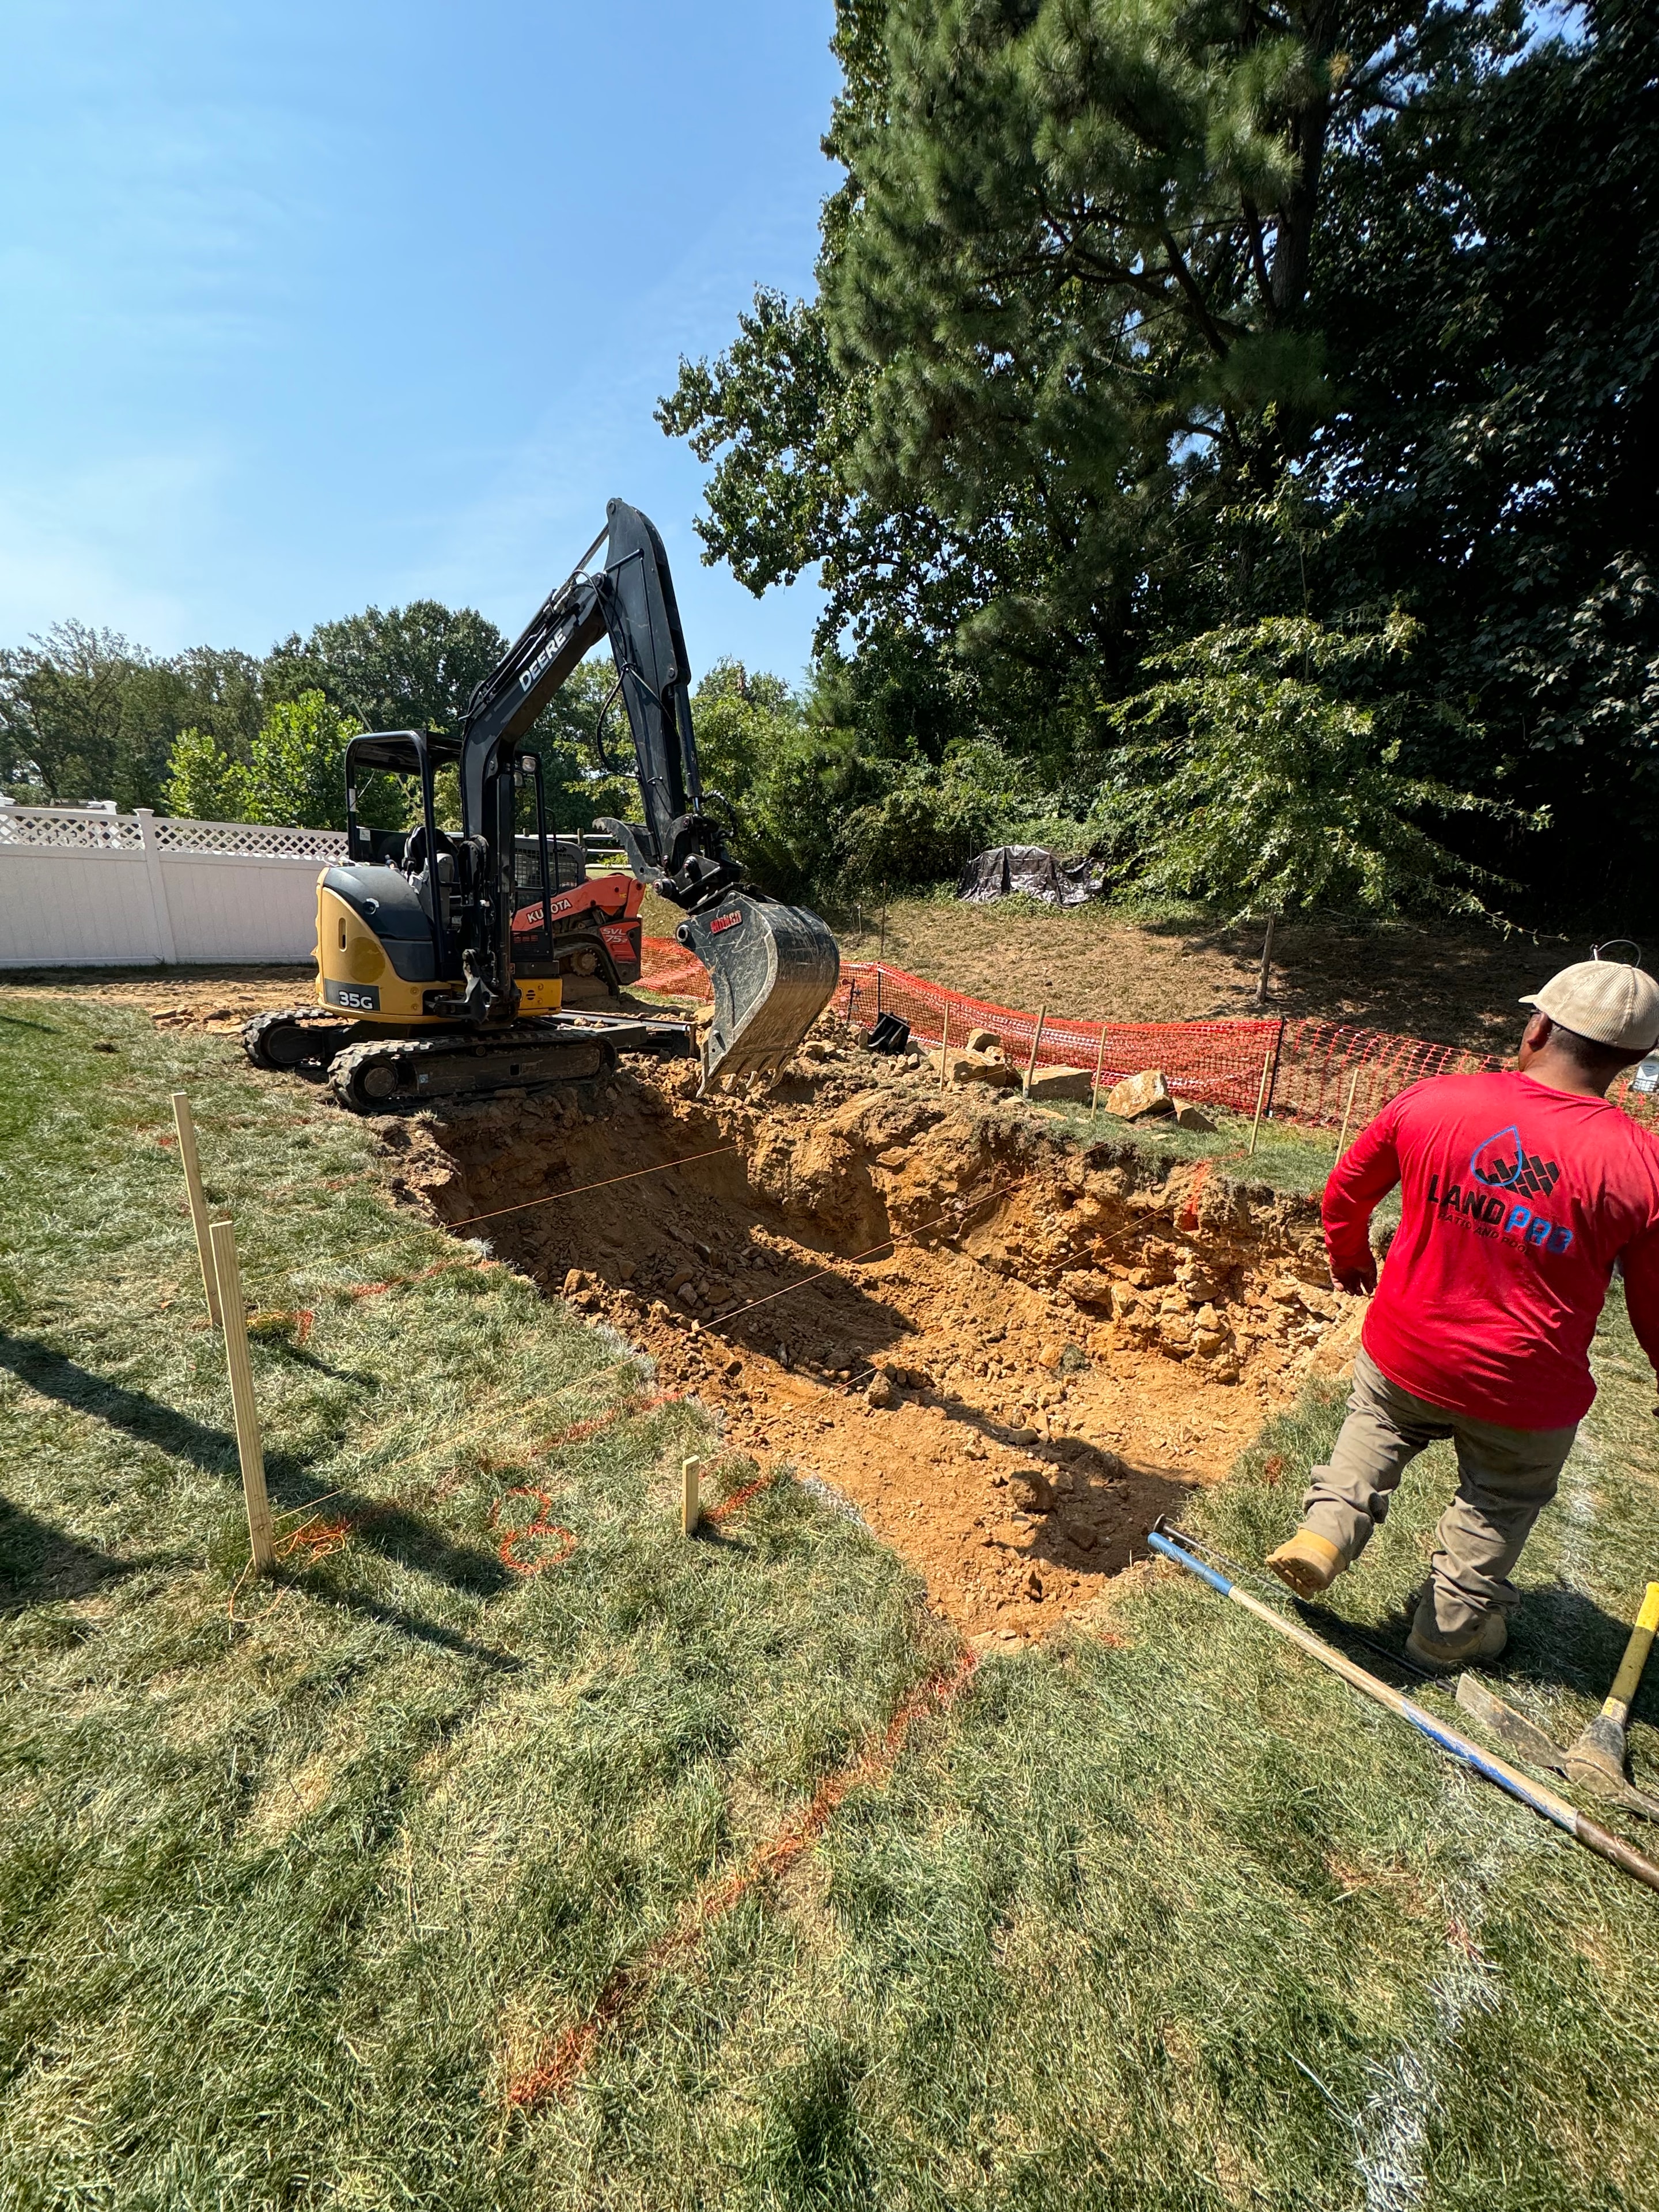
Under construction — LandPro crew member in red shirt overseeing John Deere excavator digging pool area with orange safety fencing
View full size