Designing Your Backyard with a Fiberglass Pool in Mind
A pool is only as good as the yard it sits in. Before you pick a shape or color, here is what you need to think about — placement, grade, elevation, flow, and how landscaping ties it all together.
Designing Your Backyard with a Fiberglass Pool in Mind
Most homeowners start the pool conversation by picking a shape. That is understandable — the shapes are the fun part. But the decisions that actually determine whether your finished backyard looks intentional and flows well are made much earlier, before a single shovel hits the ground.
Where the pool sits in your yard, how the land around it is graded, how you handle elevation changes, and how the whole space connects — those are the decisions that separate a backyard that looks like a pool was dropped into it from one that looks like it was designed as a whole.
Here is how we think about it.
Pool Placement: More Than Just "Where It Fits"
The first instinct is to find the flattest, most open part of the yard and put the pool there. That is a reasonable starting point, but placement involves a lot more than available square footage.
Sun exposure matters more than most people expect. A pool that sits in shade for most of the afternoon will be cold, uninviting, and expensive to heat. Ideally, the pool should receive direct sun for the majority of the day — typically a south or southwest orientation works best in our region. Before you commit to a location, spend a day watching how the sun moves across your yard and where shadows fall from the house, trees, and any structures.
Distance from the house affects how you actually use the space. Pools that are too far from the back door feel disconnected — you end up making a trek every time you want a towel or a drink. Pools that are too close can create privacy issues and make the patio feel cramped. A comfortable distance is usually 10 to 20 feet from the house, with enough room for a patio or deck to serve as a transition zone.
Setbacks and utilities are non-negotiable. Every municipality has setback requirements — minimum distances from property lines, the house, and any structures. Before you fall in love with a specific location, we pull permits and check setbacks early. Underground utilities (gas, electric, water, sewer) also dictate where we can and cannot excavate. We locate all of these before design is finalized.
Trees are a long-term consideration. A mature tree near the pool looks beautiful in a rendering. In practice, it means constant leaf cleanup, potential root intrusion over time, and ongoing chemical imbalance from organic debris. If there are trees near your preferred pool location, we factor in their canopy spread and root zone before committing to placement.
Grade and Elevation: Working With Your Land, Not Against It
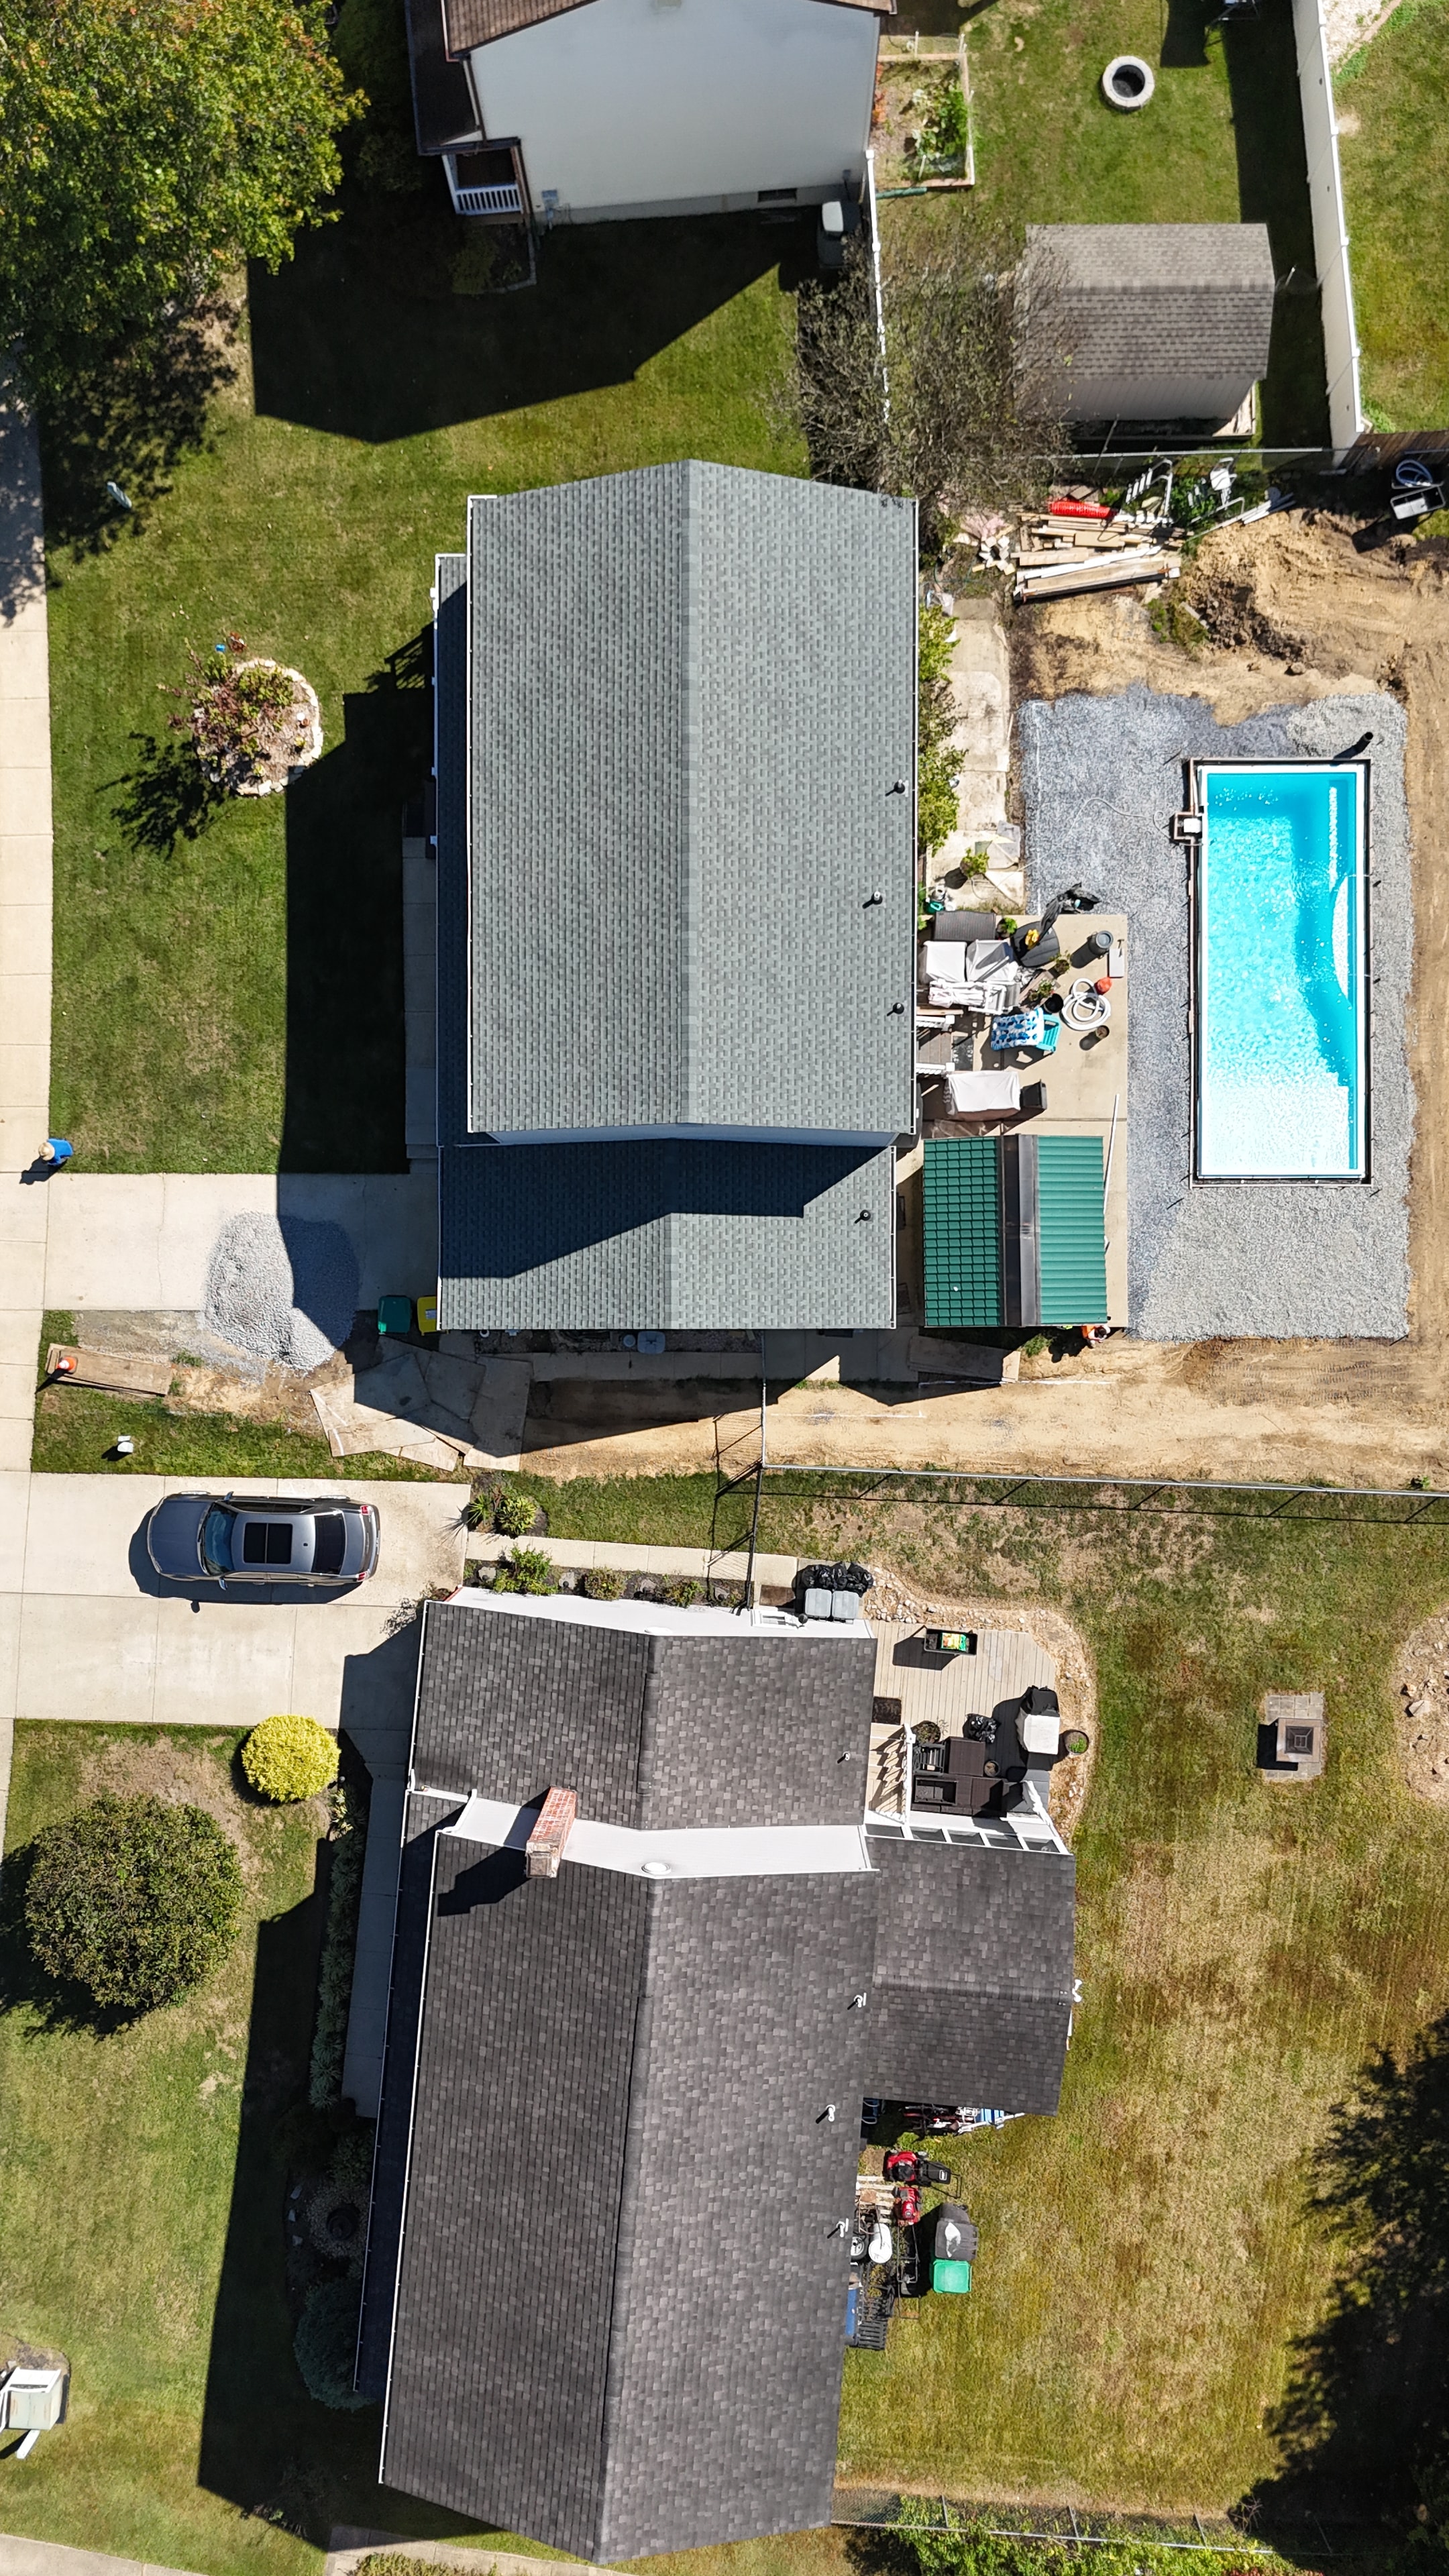
This is where a lot of homeowners get surprised. Most backyards are not flat — they slope, they have high spots and low spots, and they drain in specific directions. A fiberglass pool installation has to account for all of that.
Grading is the process of reshaping the land to create a level, stable base for the pool and the surrounding patio. Even a yard that looks relatively flat often has enough slope to require significant grading work. We typically need the pool area to be within a few inches of level across the entire footprint.
Slope direction matters for drainage. You want water to drain away from the pool and away from the house — not toward either one. After grading, we establish a positive slope away from the pool deck so that rain and splash-out move toward the yard or a designated drainage point rather than pooling on the patio or running toward the foundation.
Significant grade changes require more planning. If your yard drops off sharply behind the pool location, you have a few options: cut into the high side and build up the low side (cut and fill), install a retaining wall to hold the grade change, or work with the elevation change as a design feature. Each approach has different cost and aesthetic implications, and the right answer depends on the specific site.
Elevation Changes: Turning a Challenge Into a Feature
Elevation change is one of those things that can either be a headache or one of the best design opportunities in your yard — depending on how you approach it.
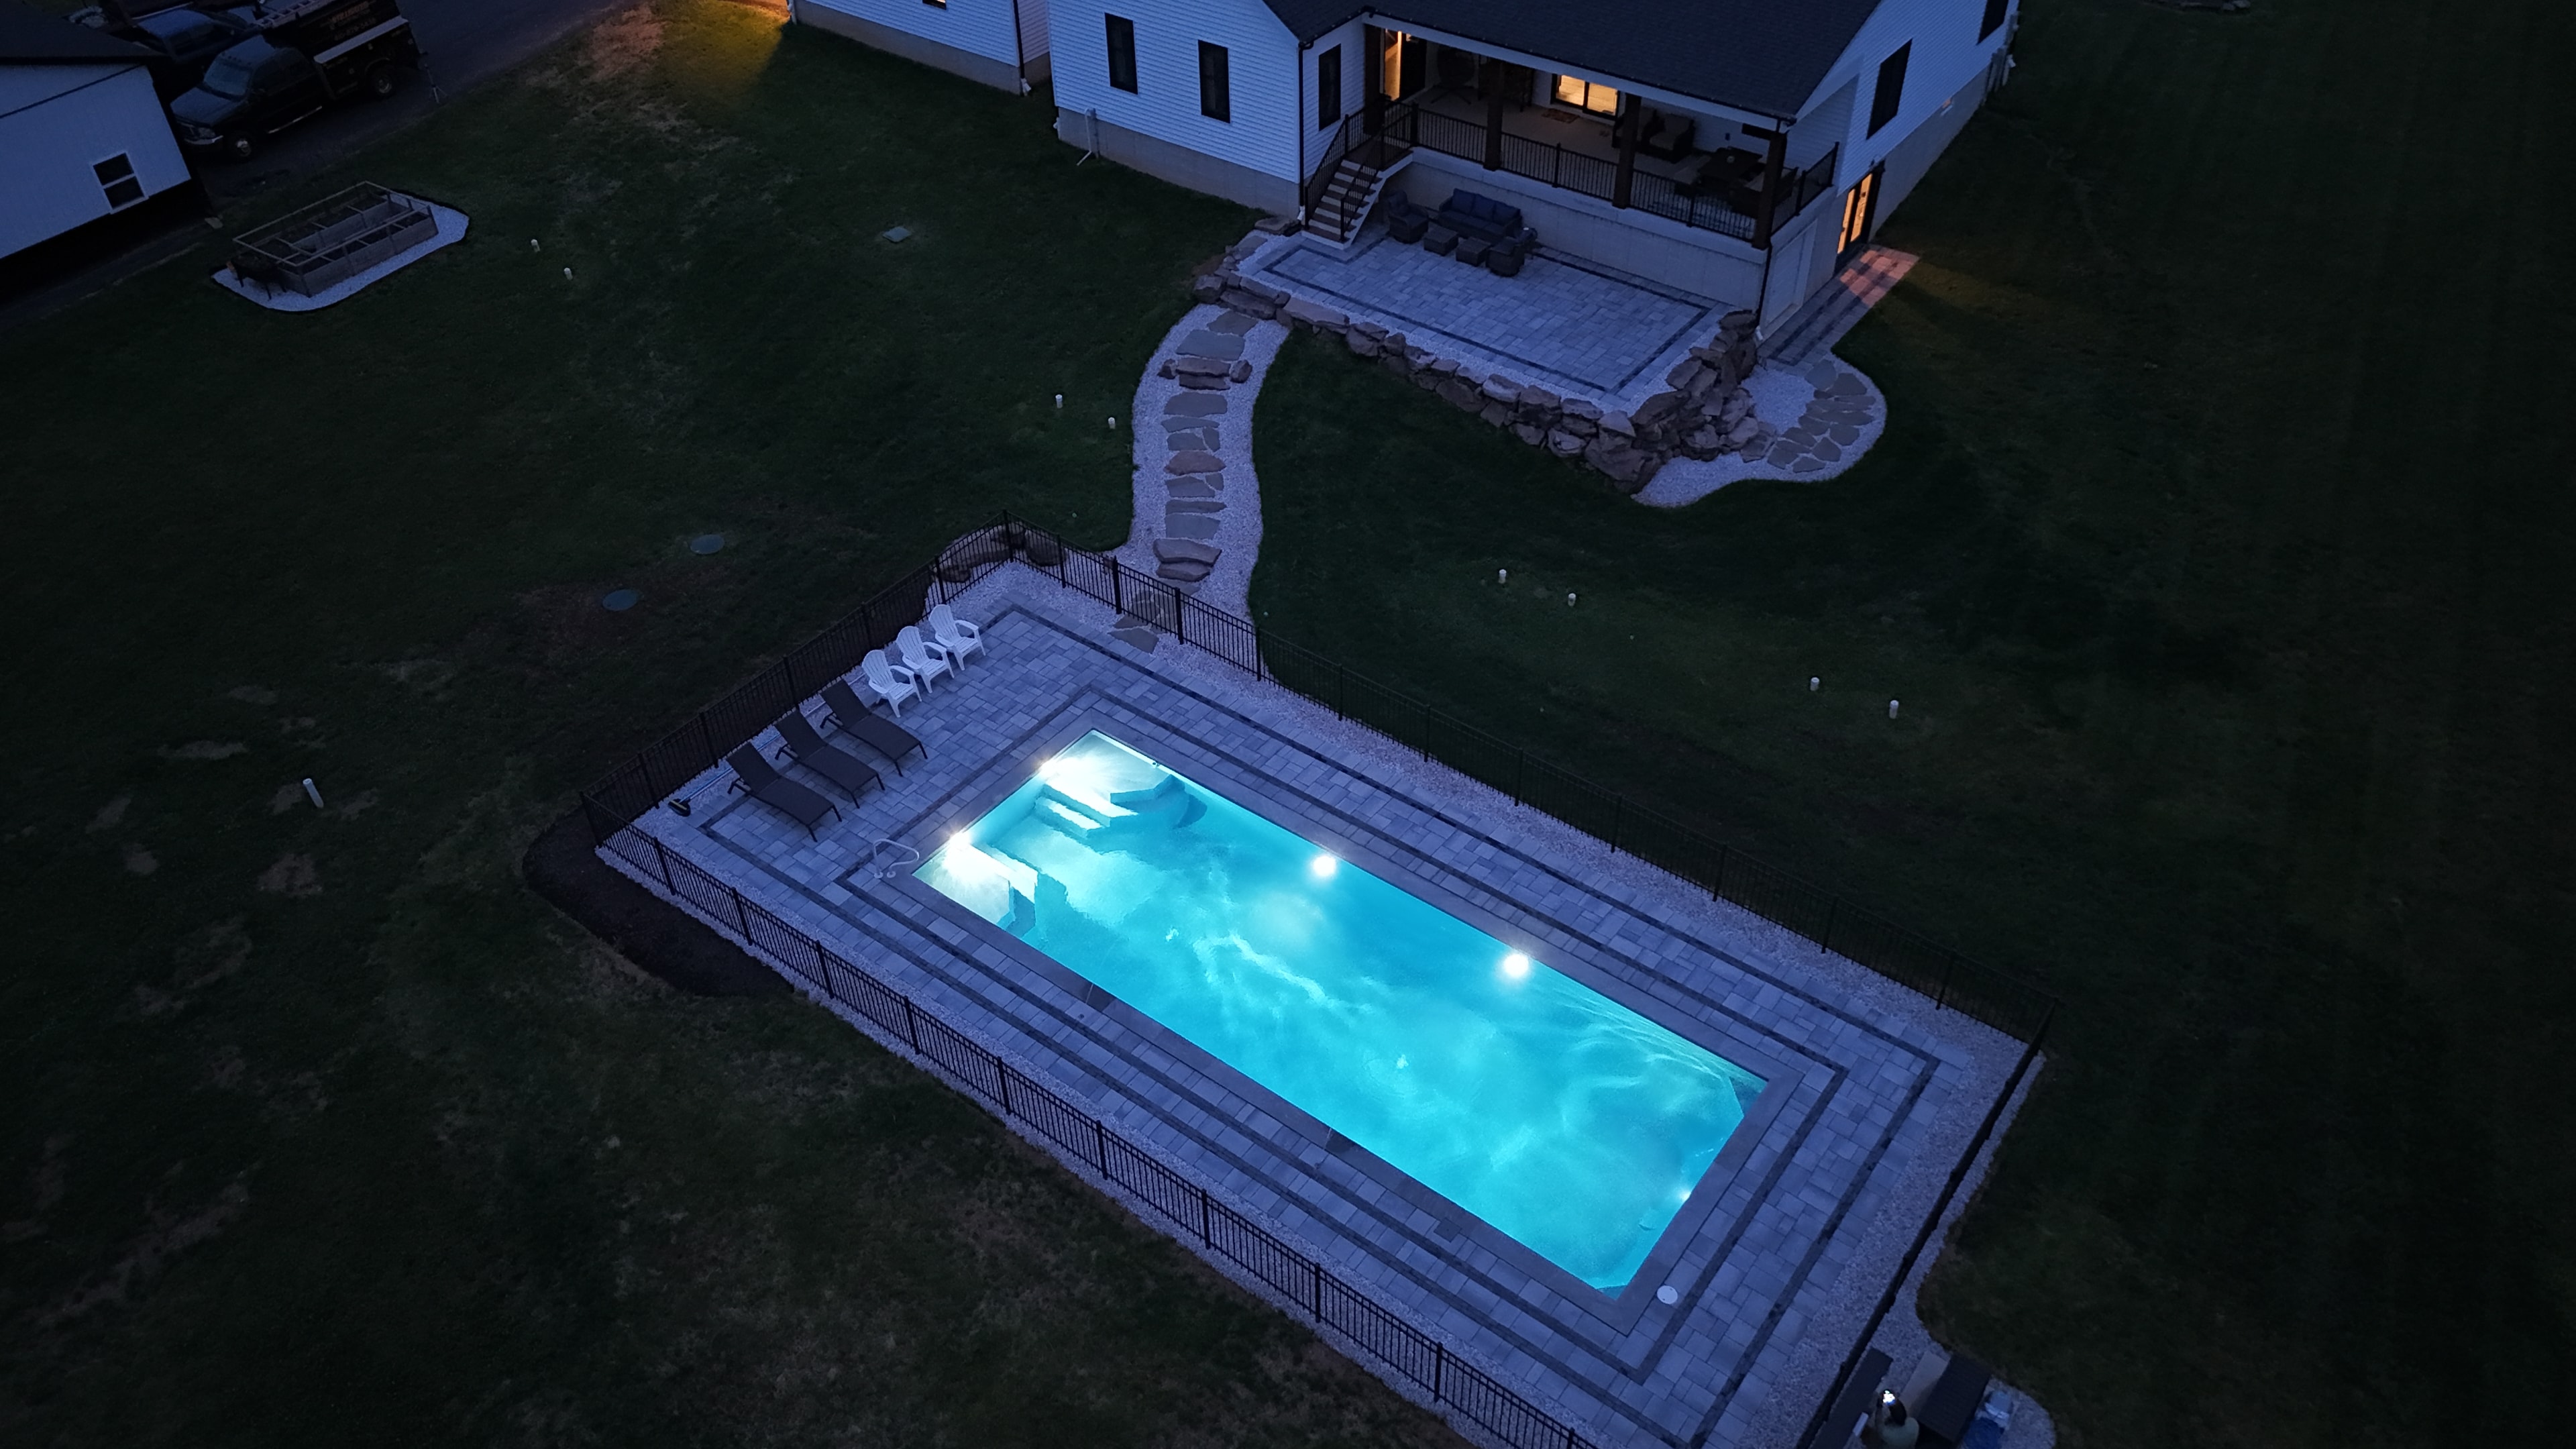
Retaining walls are often necessary, but they do not have to look utilitarian. When a pool sits at a different elevation than the surrounding yard, a retaining wall holds that grade change in place. Done well, a retaining wall becomes a design element — a place to add lighting, built-in seating, or planting beds that soften the transition. We build retaining walls in natural stone, block, and poured concrete, and we design them to complement the pool and patio rather than just hold dirt back.
Multi-level patios create natural zones. If your yard has a meaningful elevation change, a multi-level patio can turn that into an asset. The upper level might be the main entertaining area with dining and seating; the lower level steps down to the pool deck. The transition between levels — whether it is a few steps, a curved staircase, or a gradual ramp — becomes a design moment rather than a problem to solve.
Pool depth and deck height interact with grade. A fiberglass pool shell sits at a fixed depth. If the surrounding grade is significantly higher than the pool deck, you end up with a sunken pool look — which can be intentional and beautiful. If the grade is lower, the pool deck sits elevated above the yard, which requires either fill, a raised deck structure, or a retaining wall on the yard side. We model this out during the design phase so there are no surprises during installation.
Flow: How the Space Connects
A backyard that flows well feels effortless. You move from the house to the patio to the pool to the yard without thinking about it. A backyard that does not flow well has awkward transitions, dead ends, and spaces that feel disconnected from each other.
Circulation paths should be intuitive. The path from the back door to the pool should be direct and obvious. If guests have to navigate around furniture, step over a planting bed, or squeeze through a gap to get to the water, the flow is off. We design circulation paths into the patio layout from the beginning — not as an afterthought.
Zones give the space purpose. A well-designed backyard has distinct areas: a dining zone, a lounging zone, a pool deck, maybe a fire pit area or an outdoor kitchen. Each zone has a clear purpose and enough space to function properly. The transitions between zones — a change in paving material, a step up or down, a low planting bed — signal the shift from one area to the next without creating barriers.
The pool deck itself needs to breathe. A common mistake is sizing the pool deck too tight. You need enough room for lounge chairs on at least two sides, a clear path around the pool for safety, and space for furniture without it feeling crowded. For most pools, we recommend a minimum of 8 to 10 feet of deck on the primary lounging side and at least 4 feet on the remaining sides.
Sight lines matter. Where you sit when you are not in the pool — at the dining table, on the covered porch, in the kitchen — you should be able to see the pool. This is a safety consideration for families with young children, but it is also just good design. A pool that is visible from the main living areas feels integrated into the property rather than tucked away.
How Landscaping Ties It All Together
This is the part that most people underestimate, and it is the part that makes the biggest difference in how the finished space feels.
A pool and patio without landscaping looks like a construction site that ran out of budget. Landscaping is what makes the hardscape feel intentional — it softens edges, creates privacy, adds color and texture, and makes the whole space feel like it belongs on your property rather than being dropped in from somewhere else.
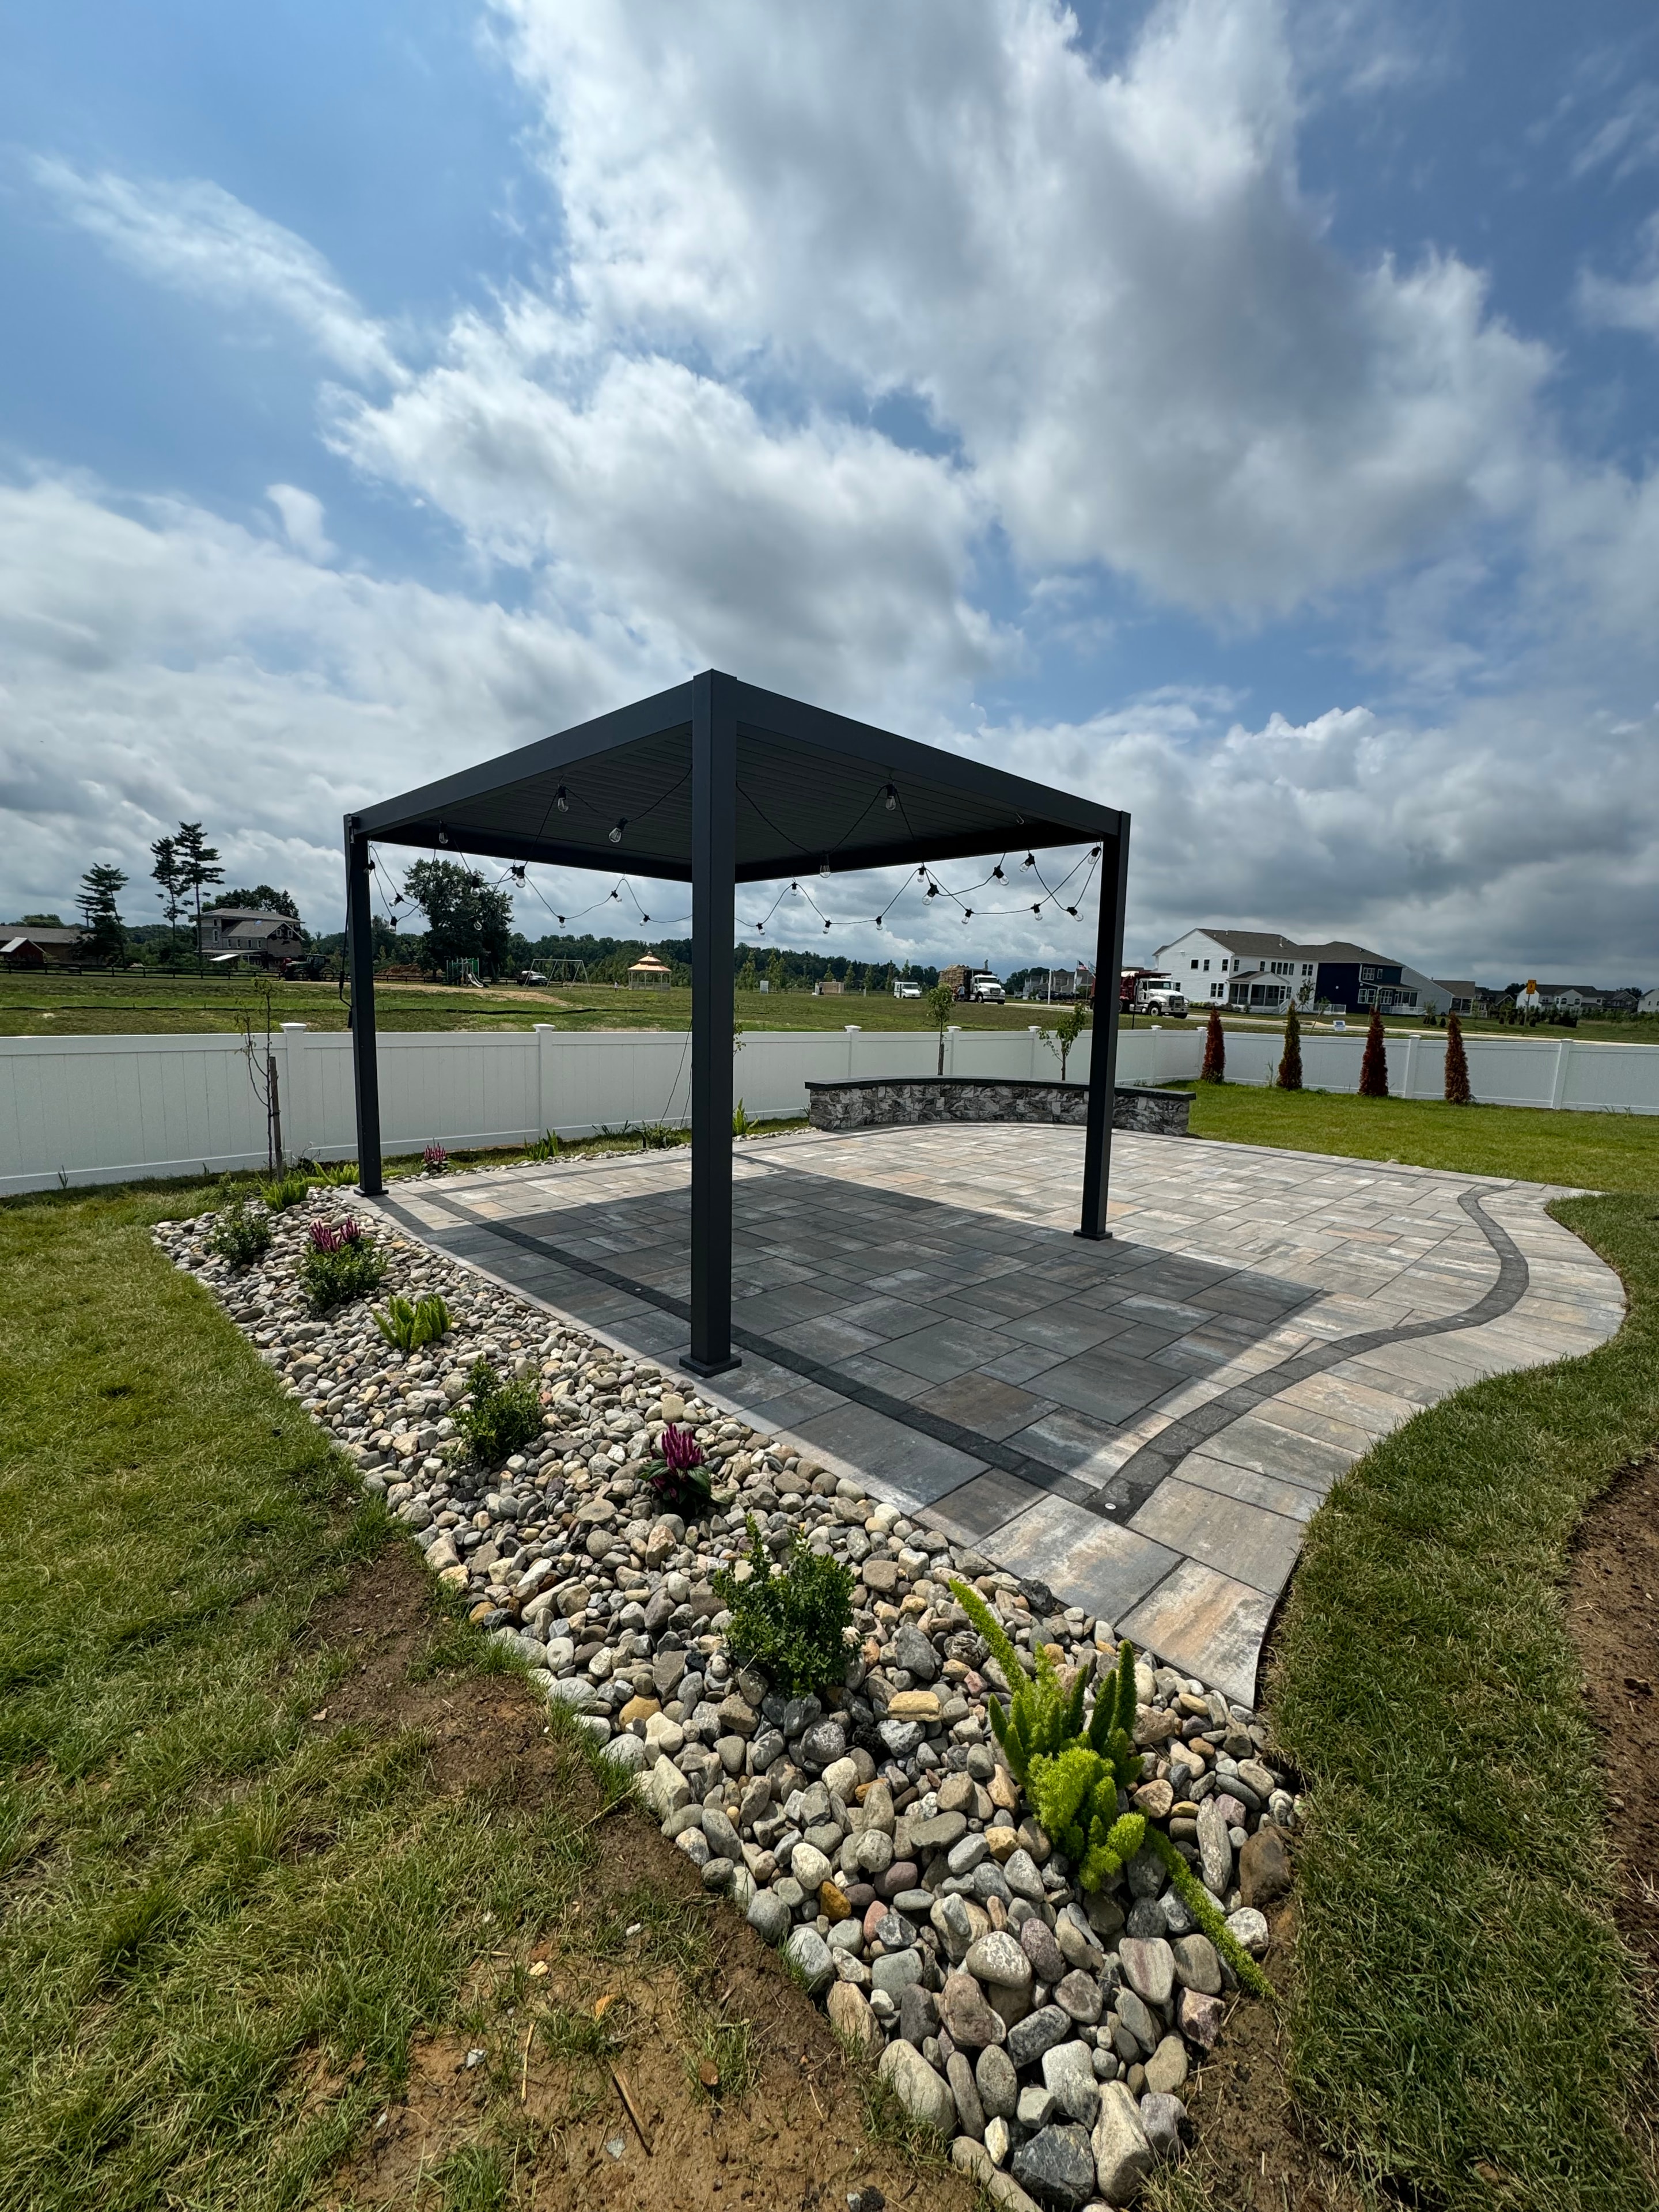
Planting beds frame the pool area. Low planting beds along the edges of the patio — ornamental grasses, perennials, low shrubs — create a visual border that grounds the hardscape in the landscape. They also hide the transition between the patio edge and the lawn, which is often an abrupt and awkward line without plantings.
Privacy screening changes how the space feels. Most backyards have neighbors. A row of arborvitae, a mix of evergreen shrubs, or a combination of fencing and plantings along the property line creates a sense of enclosure that makes the pool area feel like a private retreat rather than a fishbowl. We plan privacy screening as part of the overall design, not as an add-on after the fact.
Softening hardscape edges is the difference between polished and unfinished. Wherever a patio edge meets a lawn or a retaining wall meets open ground, plantings soften that transition. Creeping ground covers, ornamental grasses, and low perennials planted at the base of walls and along patio edges blur the line between built and natural in a way that looks intentional and finished.
Lighting extends the season and the hours. Landscape lighting — path lights, uplights on trees and plantings, lighting integrated into retaining walls and steps — transforms the backyard after dark. A well-lit yard is usable well into the evening and looks completely different at night than it does during the day. We design lighting as part of the overall project rather than leaving it as a future phase that never happens.
Plant selection should match the conditions. The area immediately around a pool gets a lot of sun, reflected heat from the patio surface, and occasional splash. Not every plant thrives in those conditions. We select plants that are appropriate for the microclimate — drought-tolerant, heat-resistant species near the pool deck, shade-tolerant varieties in areas that get afternoon shadow from the house or trees.
Putting It All Together
The best backyard projects we do are the ones where we are thinking about all of these things at the same time — pool placement, grading, elevation, flow, and landscaping — as a single integrated design rather than a series of separate decisions.
When it all comes together, the result is a backyard that feels like it was always meant to look that way. The pool sits naturally in the landscape. The patio flows from the house without awkward transitions. The retaining walls look like design features rather than engineering solutions. The plantings soften every edge and create the sense that the whole space was planned by someone who knew what they were doing.
That is what we aim for on every project.
If you are in the early stages of thinking about a pool and want to talk through what your specific yard allows for, reach out to us. We are happy to walk the property with you and talk through the possibilities before you commit to anything.
Explore Topics
Written by
LandPro Patio and Pool
Content creator and writer sharing insights and stories.